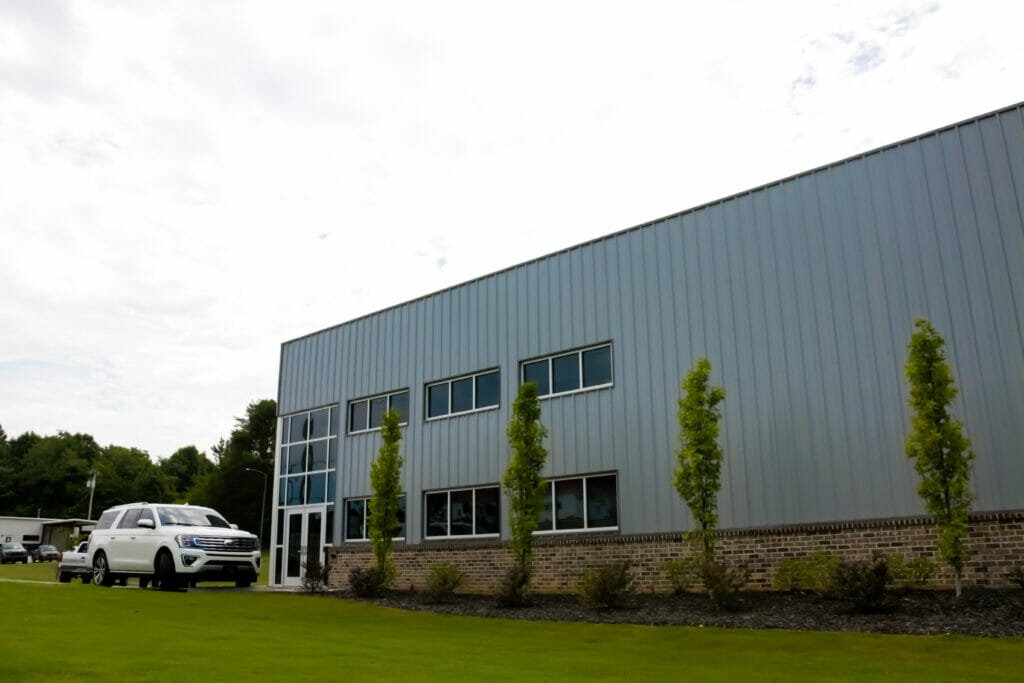
Key Features of Our 50×50 Fellowship Hall Steel Structure
Unveiling a structure that speaks volumes, our 50×50 steel building has been crafted to meet the diverse needs of modern worship centers. It’s not just about size—it’s about the blend of form and function. Our buildings are robust enough to withstand the test of time while ensuring the aesthetics align with the ethos of worship.
The metal church building design we adopt accentuates both visual appeal and structural resilience. It’s a fusion that not only reflects reverence but also promises durability. With every beam and panel, we’ve balanced the art of design with the science of architecture.
50×50 Pre-Engineered and Prefabricated Steel Buildings
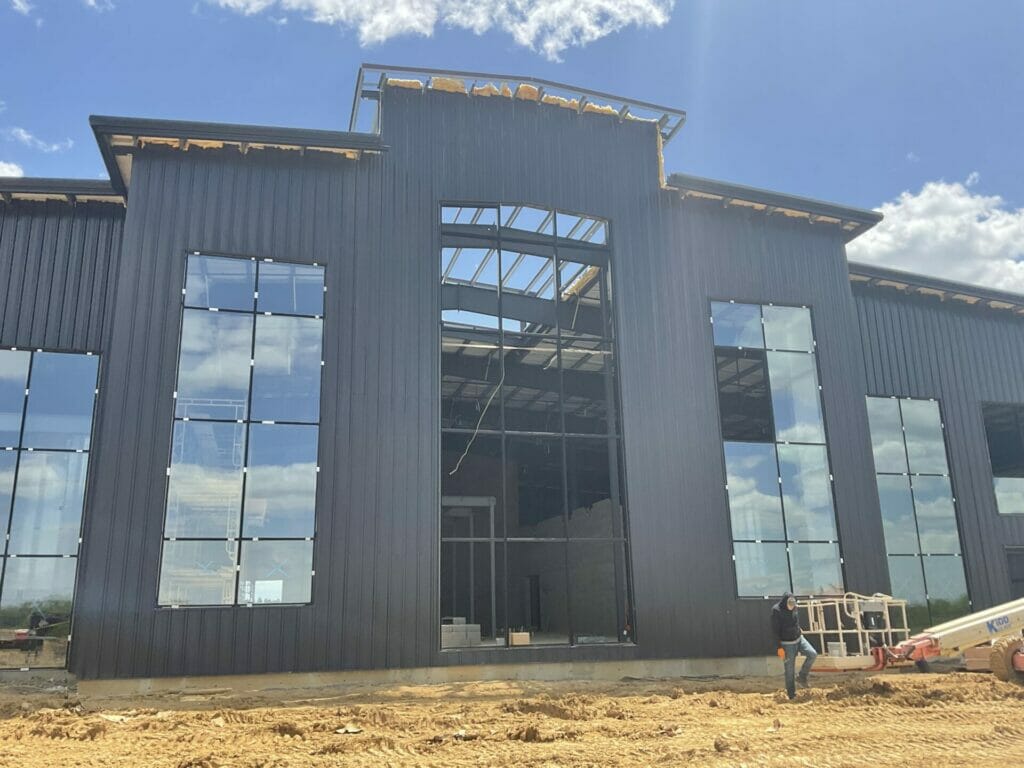
In the realm of construction, precision and speed often stand at opposite poles. But with our 50×50 pre-engineered buildings, they come hand in hand. Pre-engineering means each part is designed for maximum durability, ensuring the longevity of the building. It’s a promise of enduring strength.
Our 50×50 prefabricated steel structures bring another layer of efficiency. They’re akin to puzzle pieces, ready to be assembled seamlessly on-site. This method not only accelerates construction but also ensures every piece fits flawlessly, reducing potential issues in the future. It’s all about offering a faster, smoother route to realizing your dream worship space.
Cost-Effective 50×50 Metal Building for Fellowship
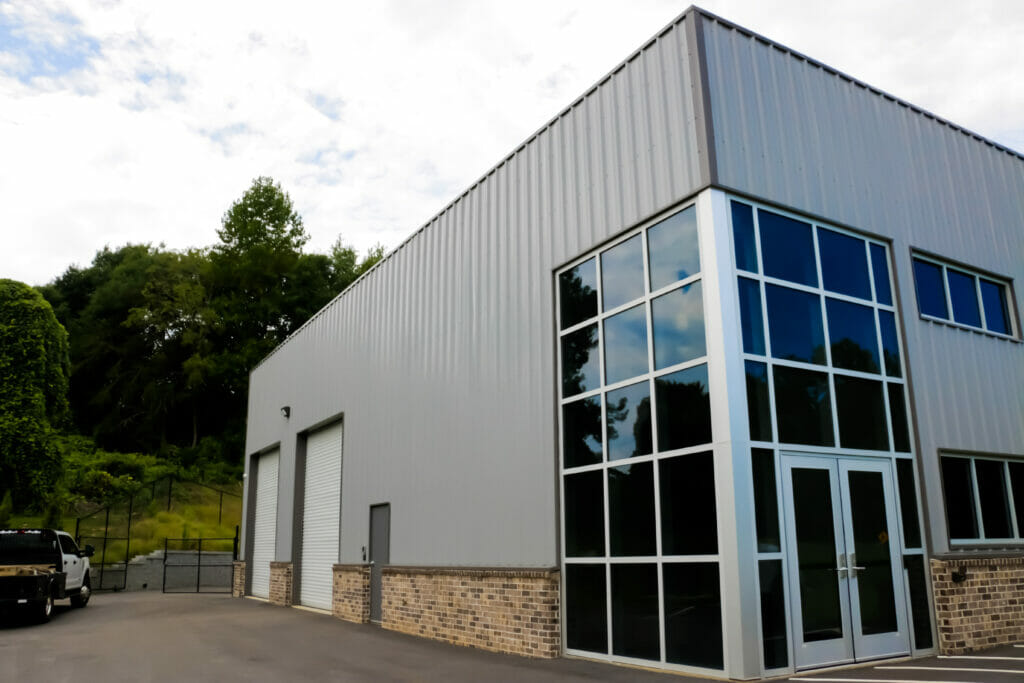
In today’s rapidly evolving economic landscape, cost-effectiveness stands paramount, especially when creating spaces that foster community and faith. Our 50×50 metal building emerges as a beacon of financial prudence. It’s not about cutting corners—it’s about providing value.
When stacking up traditional building materials against our 50×50 steel building solutions, the latter consistently offers more bang for the buck. Not only in terms of initial costs but also in long-term maintenance and durability. Steel church buildings, like ours, epitomize both financial and structural prudence. Investing in them means investing in decades of peace of mind and spiritual harmony.
2,500 Square Feet of Interior Space | Worship Centers
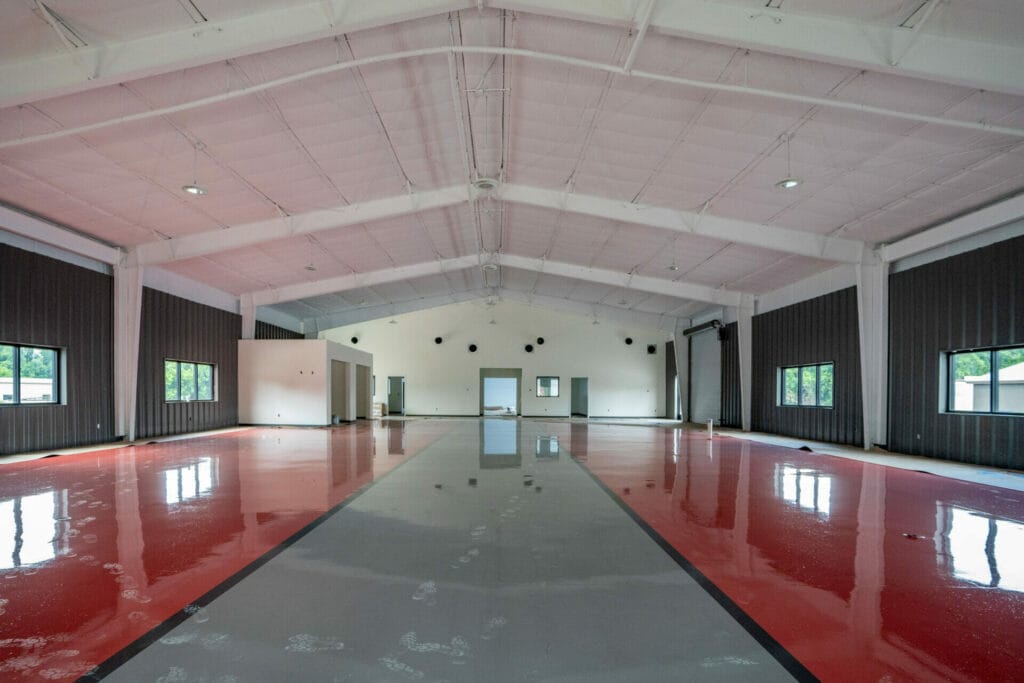
In an era where spaces often feel restricted, our 50×50 designs flip the script. With 2,500 square feet of expansive interior space, the possibilities are almost endless. Whether it’s a serene prayer area, a lively kids’ zone, or spaces designed for community outreach or office spaces, the adaptability of our designs ensures they resonate with the unique ethos of different houses of worship.
Beyond mere space, it’s the customization that truly allows worship centers to reflect their spirit. Tailoring interiors for fellowship hall activities becomes not just possible, but a joyful endeavor. Imagine spaces that transform seamlessly from prayer meetings to community dinners, from choir practices to youth events. This is what 2,500 square feet of meticulous design can accomplish.
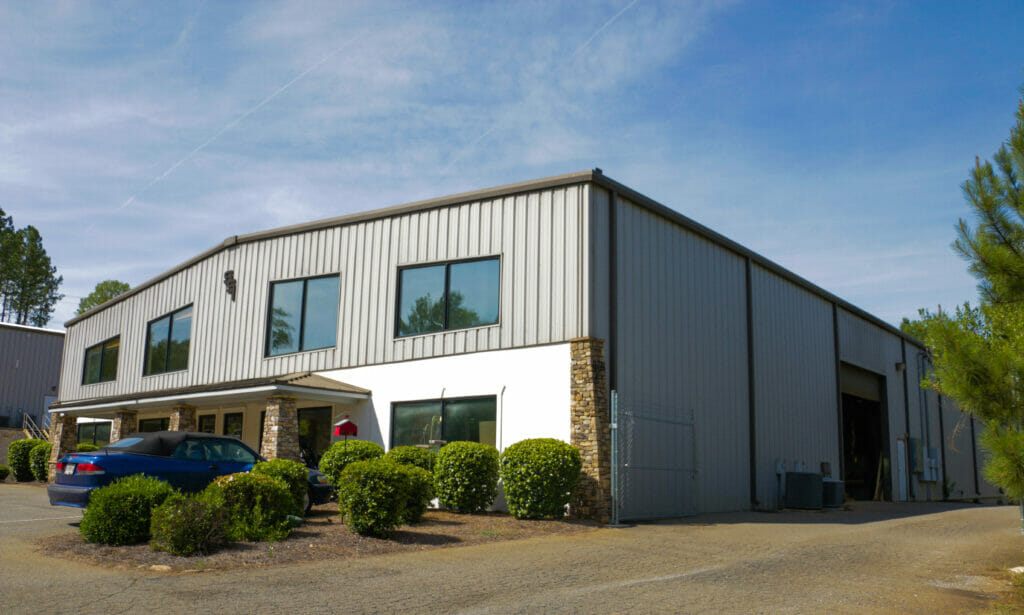
Maverick’s 50×50 Fellowship Hall Metal Buildings Stand Out
Our legacy is rooted in a deep-seated dedication to quality. It’s not just about erecting structures; it’s about building communities, fostering faith, and enabling growth. The costs of a steel building can be quantified, but the value Maverick brings transcends numbers. We don’t just build metal buildings; we create a safe haven for churches, synagogues, and temples to bring people together.
Choosing Maverick means choosing a partner that understands the nuances of houses of worship. A partner that prioritizes customer satisfaction as much as structural integrity. It’s this dedication that makes Maverick’s 50×50 Fellowship Hall Metal Buildings not just stand out, but stand tall and proud.
