40×60 Steel Building Kit For Sale

Maverick Steel Building provides the highest quality pre-engineered 100% American Made Steel 40×60 metal building kits that are carefully designed around your requirements.

Reliable And Durable Steel Building Kits Steel Buildings Sizes

40×60 Steel Buildings

Kits Steel Building Applications

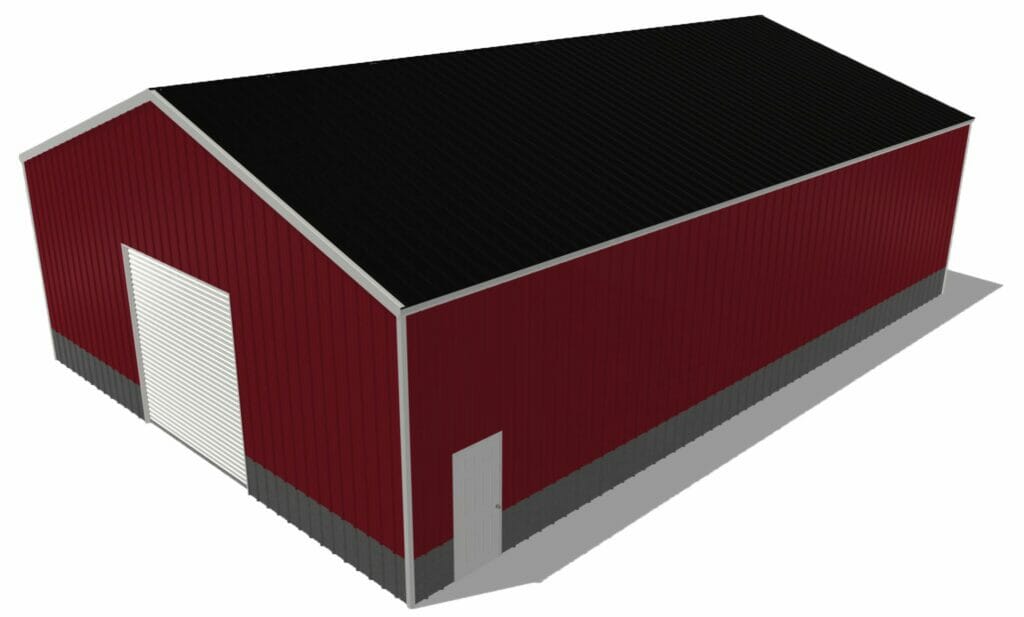
Red 40 by 60 Steel Building With One 10x10 Door And one Standard Walk In Door

40×60 STEEL BUILDING KIT FOR SALE

Maverick Steel Building provides the highest quality pre-engineered 100% American Made Steel 40×60 metal building kits that are carefully designed around your requirements. As one of our most popular sizes of custom metal buildings, these 2,400 square foot structures come with multiple framed opening options.

This level of customization makes them perfect for airplane hangars, metal barns, metal garage buildings, auto shops, barndomiums, and more. Our custom buildings are great for any use including agricultural, residential, commercial, and even industrial building applications.
40 X 60 PRE-ENGINEERED BUILDING KITS

Our prefab metal building systems are designed with your specific needs in mind, and our team works with you to create the steel building of your dreams. Maverick Steel Buildings’ packages ship throughout the United States and will meet all local building code requirements based on the zip code for your shipping location.

Our high-quality metal buildings are engineered to withstand any weather conditions including high winds, heavy snow loads, and even earthquakes and tornadoes. To learn more about how much your 40×60 steel building cost may be, click the button below.

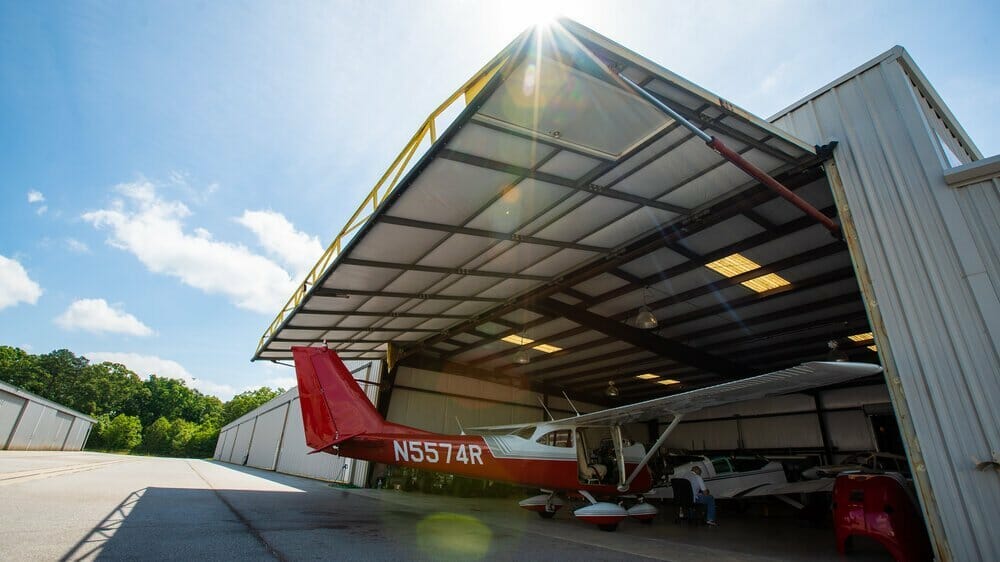
Large Pre-Engineered Metal Aircraft Hangar With Private Air Plane
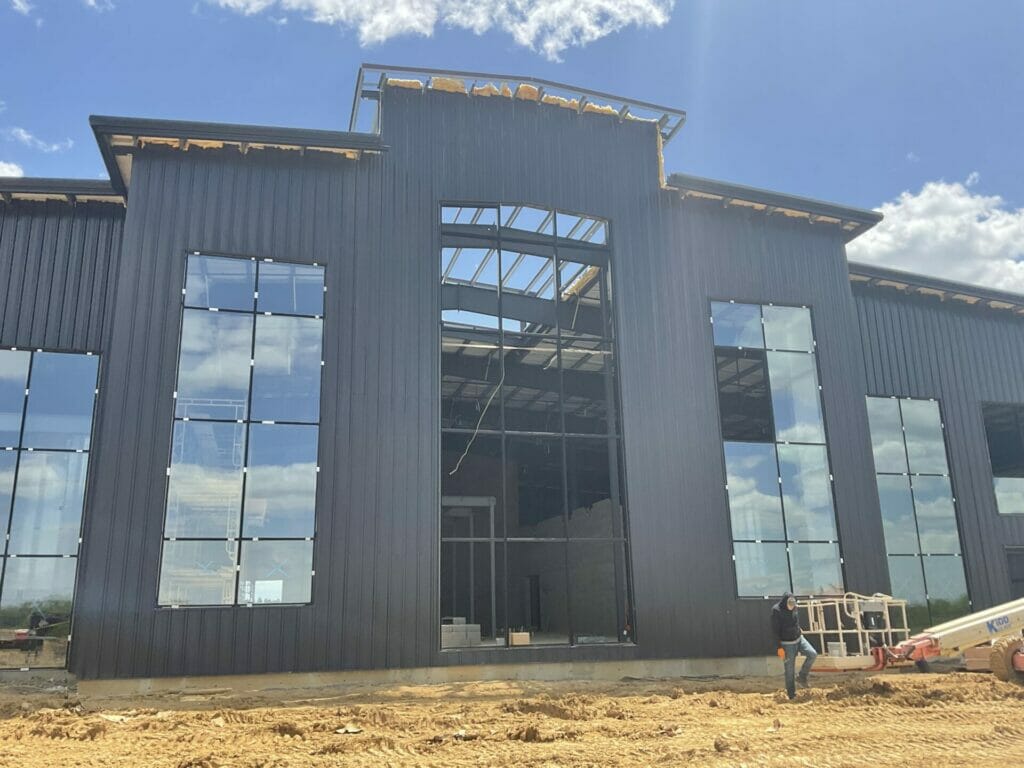
Steel brewery building taking shape during construction

Understanding Roof Style and Cost Variations for 40×60 Metal Buildings

When considering a 40×60 metal building, it’s important to factor in how the roof style can influence your overall costs. The choice between a traditional gable roof and a more modern, flat roof not only affects the aesthetic appeal but also the functionality of your building. Depending on your local building department’s regulations, one style may be more advantageous or required over the other. 

Additionally, the complexity of the roof design can impact labor costs, making some options more cost-effective than others. Our customer service team is dedicated to helping you navigate these considerations, ensuring your building project meets all building requirements without exceeding your budget.

Customization Options for Your 40×60 Steel Building Kit

Our 40×60 steel building kits offer a wide range of customization options to meet your specific needs. Whether you need additional windows, specific door placements, or unique color schemes, we can tailor the building to fit your vision. These customization choices not only enhance the functionality but also ensure the building aligns with your aesthetic preferences.

Additionally, you can choose from various insulation options to improve energy efficiency and interior comfort. Our team is dedicated to providing personalized support throughout the design process, ensuring every detail is considered. Contact us today to explore the full range of customization options available for your 40×60 steel building kit.

Macon Golf Cart 1 Casey McDonough
Custom Pre-Engineered Metal Garage Building 5 Bays With Roll Up Garage Doors And Side Entry Door

Leveraging Cost-Effective Metal Building Solutions for Your Project

Embarking on a building project involves managing a myriad of costs, from materials to labor. Our 40×60 metal building kits are designed to offer a cost-effective metal building solution without compromising on quality. 

The 40 x 60 metal building cost will vary depending on factors such as the customization options chosen, the requirements of your local building department, and the need for heavy equipment during installation. 

However, with Maverick Steel Building’s commitment to providing exceptional customer service and detailed planning, we work diligently to minimize unexpected expenses and ensure your project stays on track. From the initial design phase to the final delivery to your job site, our team is here to support you every step of the way.

Why Build With Maverick Steel Buildings


01

Drawings in weeks, not months.

Because our engineers and detailers work for us, drawings usually come back in two to four weeks and anchor bolt reactions in a day or two. Your quote arrives with a 30-page drawing set, and a CAD file you can lay over your architecturals. You see the whole building before you sign avoiding delays and rework later.

02

One stop, through erection.

One company manufactures your building, supplies the doors, insulation, and stamped foundation plans, and erects it, so a GC without a steel crew doesn't have to find one. When the steel goes up, the building is sealed in, and the quote includes tax and freight. We erect across the Southeast and travel farther for larger jobs.

03

One person who can answer.

The person who designs and prices your building stays with you until it's finished, whether it's a straightforward shop or a job with crane beams, steeples, and wide bays. If something comes up on site, during erection or after, you know who to call to get it fixed fast.

04

Built for the GC.

We sell to general contractors and don't compete with them. Your salesperson works as a consultant on the PEMB, helping you and the owner decide what the building needs, from panel type and insulation to door and eave heights, instead of just pricing the drawings. Because crews get paid fast, they show up when the job needs them.

100% American made steel.

See What Our Customers Say

Price My Building

1Tell Us About Your Project
2Tell Us A Little About You

Tell Us About Your Project

Dimensions
Project Location
Address(Required)
Max. file size: 50 MB.