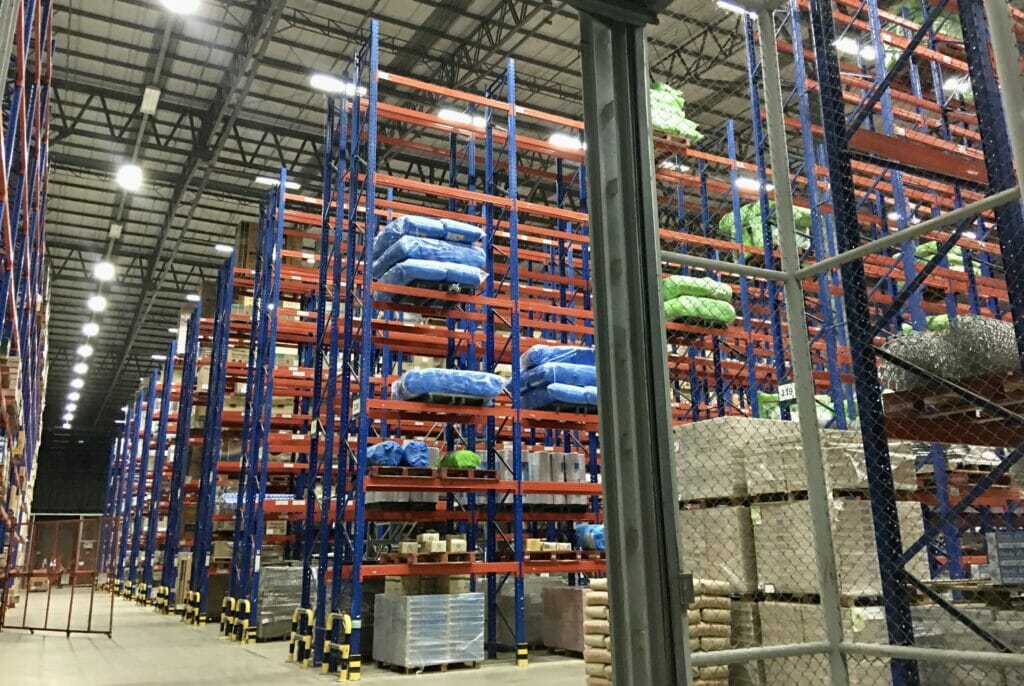
Built for modern distribution: regional, last‑mile, and cross‑dock

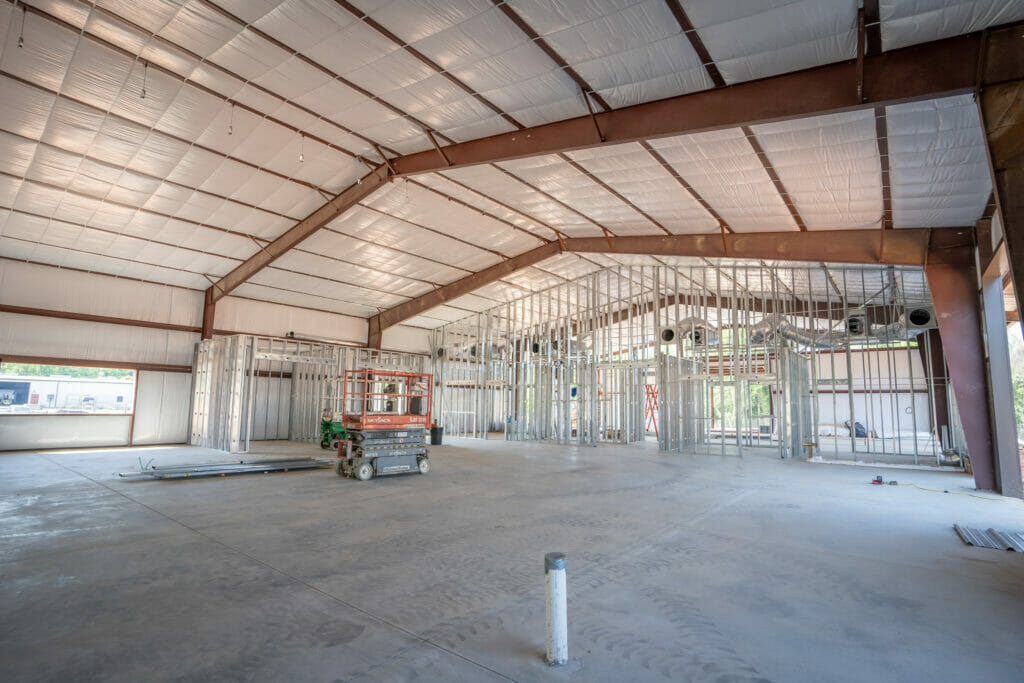
For conventional end‑load sites, we’ll concentrate doors along one elevation with ample apron depth and circulation lanes. For cross‑dock operations, we’ll align opposite elevations for rapid turns and trailer staging. Either way, red‑iron steel keeps the interior column‑free where you need throughput most.
Whether you’re planning a regional DC, a last‑mile facility, or a high‑throughput cross‑dock layout, our prefab steel building shells adapt to your operation. Clear spans support wide staging lanes and racking, while flexible bay spacing, roof loads for MEP/RTUs, and door placement options make it easy to tune flow from receiving to dispatch. As your needs evolve, fully enclosed steel structures can be expanded by adding bays to the end wall—so today’s design scales with tomorrow’s volume.
Benefits vs. alternatives
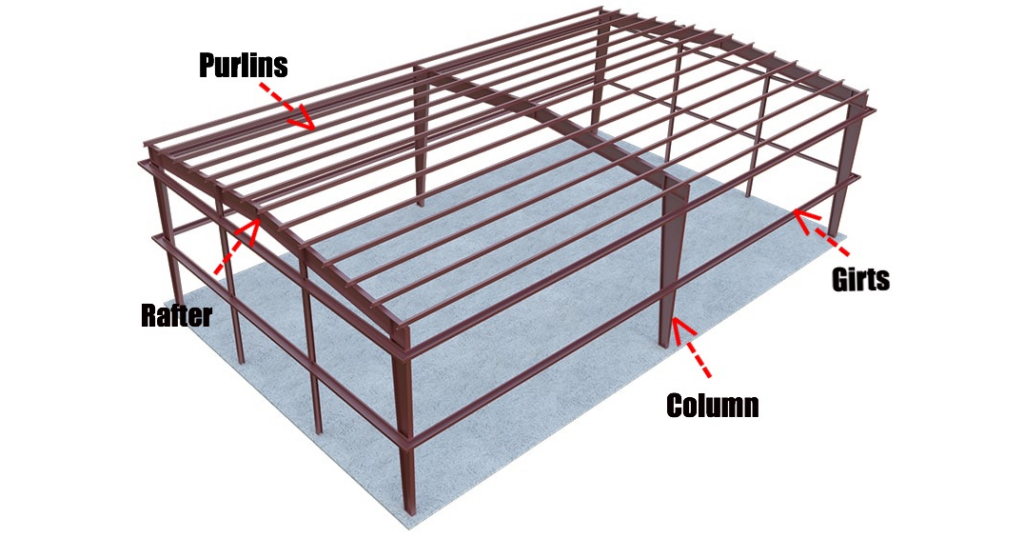
Steel’s rigid-frame (red iron) system uses tapered I‑beams, secondary purlins and girts, and high‑strength fasteners. That combination delivers long clear spans and repeatable bay spacing without the site‑poured wall forms and longer curing schedules common with tilt‑up. With a prefab steel building, you can phase the project—standing a core shell now and adding conditioned offices, mezzanines, or extra bays later as demand grows.
Compared with stick‑built wood or masonry/tilt‑up approaches, pre‑engineered steel buildings (PESB) deliver a cost‑effective shell and predictable clear spans for material handling. Prefab components reduce on‑site labor, and steel’s inherent durability (fire, pests, and rot resistance) keeps long‑term maintenance in check. For DC operators, that means a faster path to usable space and an envelope that’s simple to expand later without redesigning the entire facility.
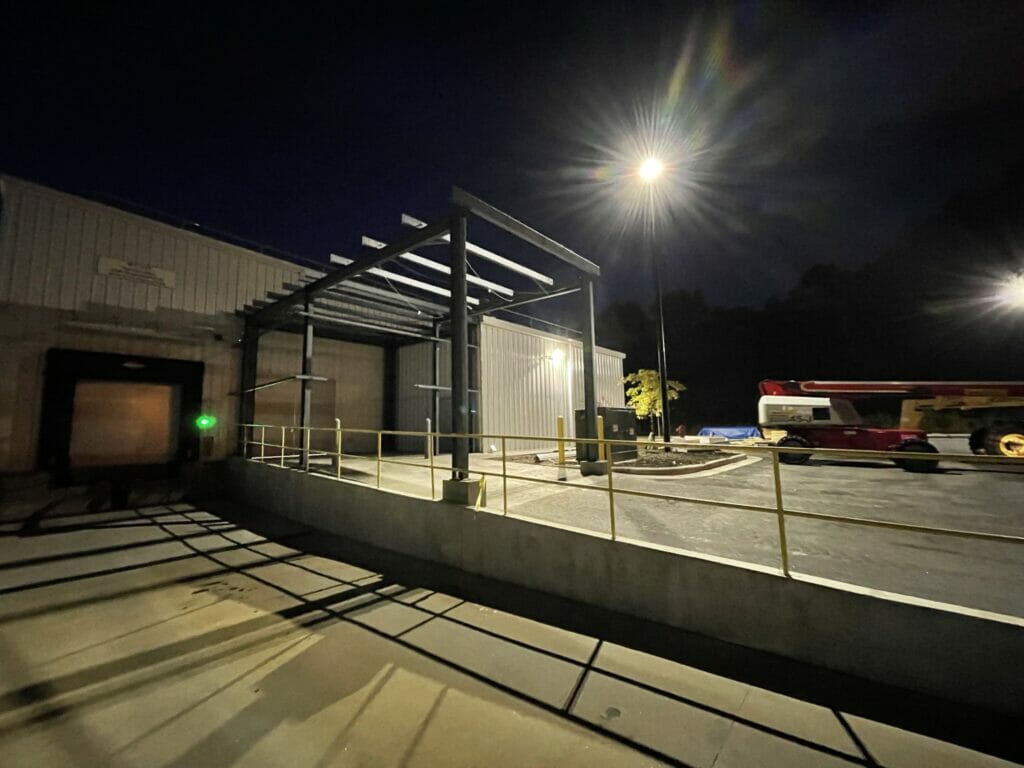
Designed around your operation
Spec snapshot. Rigid frames with cold‑formed secondary members create a durable, low‑maintenance envelope; options include insulated metal panels, roof panel systems (including standing‑seam), framed openings for roll‑up doors and personnel doors, canopies, and skylights. We’ll coordinate framed openings, collateral loads, and bracing so conveyors, pick modules, and racking don’t crowd the structure.
Plan for flow. We’ll align column grids, door counts, and canopy coverage to your dock schedule—whether end‑load, side‑load, or cross‑dock.
Plan for height. Clear heights are tailored to your racking/MHE needs, and roof systems are designed for the loads required by HVAC, conveyors, and solar where specified.
Plan for comfort and performance. Insulation packages and ventilation strategies help control temperature and condensation, while daylighting and framed openings prepare your shell for efficient lighting layouts.
Plan for compliance. We engineer to your local wind, snow, and seismic requirements and provide the foundation drawings you need to keep permitting moving.
Common DC‑friendly sizes
Many distribution centers start with proven footprints such as 100×100, 80×100, 50×100, 60×100, and 100×200—then scale by adding bays. Your project consultant will help you select the right span, eave height, and bay spacing for your throughput and site constraints.
From quote to delivery: what to expect
Throughout the process you’ll have a single point of contact. We keep you moving with shop drawings, anchor‑bolt plans, and timely submittals—so utilities, grading, and foundation teams can work in parallel while your kit is fabricated.
Erection & coordination – Maverick provides installation & coordination in the Southeast USA and supports owners and builders nationwide during delivery and assembly.
Scope & specs – Share your intended use, location, target clear height, door counts, and options.
Engineering & drawings – We deliver building and foundation drawings with a short turnaround so you can secure permits and finalize trades.
Fabrication & delivery – Your prefab steel building kit ships to your site (continental U.S.).

The Benefits of Choosing Steel for Your Distribution Center Project
Steel is ideal for use in a new distribution center building project because it is incredibly strong and will last for many years. It can also be easily adapted to different climates, as it has a high resistance to changes in temperature and humidity. This durability makes steel an ideal choice, helping to keep operating costs low due to its low maintenance requirements.
In addition, steel is recyclable and often sourced from recycled scrap metal, making it an environmentally friendly choice that can help minimize your project’s carbon footprint. When you need a material that will endure the toughest conditions, choose steel for your next distribution center building project.
Maverick Steel Buildings is Your Partner in Pre-Engineered Steel Construction
At Maverick Steel Buildings, we make pre-engineered steel construction easy and cost-effective. Our experienced staff is here to help you through every step of the process and ensure that your building project meets all industry codes and standards.
We offer a variety of customizable metal building kits that are perfect for distribution center projects – from insulated panels to durable roll-up doors, there’s something for everyone. Plus, our buildings are built using heavy-duty galvanized steel, so they’re sure to last.
From steel warehouse building kits to office spaces, manufacturing facilities, and more – Maverick Steel Buildings is the trusted partner that you can count on for all your pre-engineered steel construction needs. If you’re looking to get started on your construction project right away, contact us today, and let us help make your dreams become reality!
WHY CHOOSE MAVERICK STEEL BUILDINGS
Building Custom Metal Structures Is Our Specialty.
Fast Delivery
Short turnaround time for drawings.
Full Service
Installation & Coordination in the southeast USA.
Foundation Drawings Included
Customers always receive the foundation drawings.
Premium Quality
Premium Quality Steel & parts.
Safety & Durability
Fire resistant metal buildings last a lifetime.
Cost savings
Much more cost-efficient than traditional wooden structures.
No hidden cost
100% complete quotes.
Quick & Easy
Faster and easier to construct that traditional methods.
Customizable
Attractive building finish and a wide variety of options and colors.
Maintenance Free
No need to paint or patch.
100% American Made Steel
Supporting a network of American businesses.
Environmentally Friendly
25-35% of our materials are recyclable.
