
Built for modern warehousing
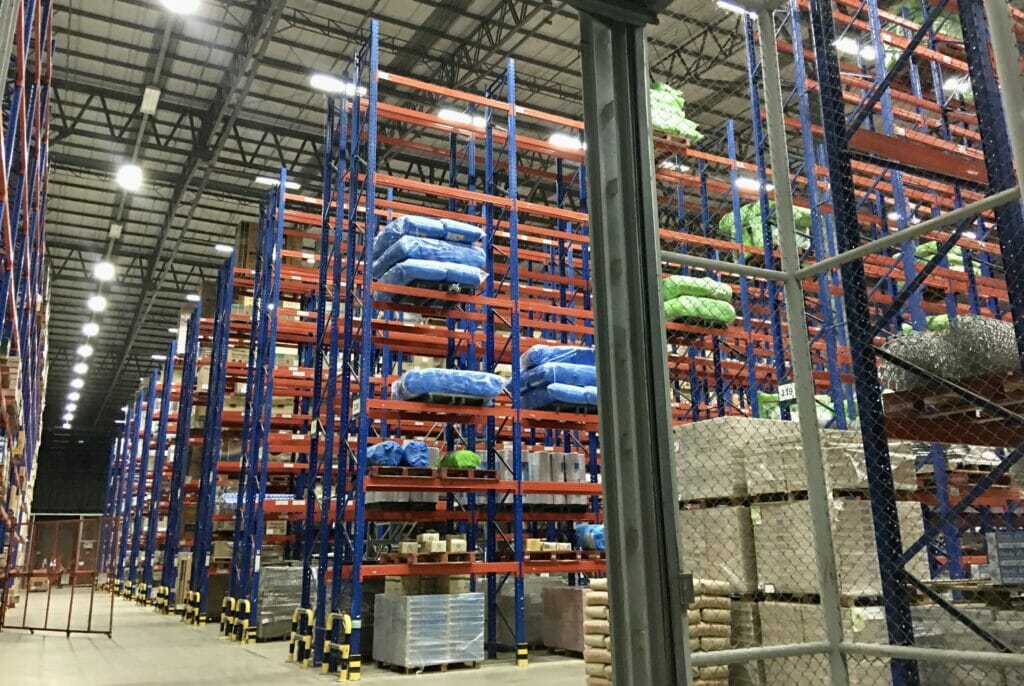
Today’s warehouses demand wide clear spans, tall clear heights, high door density, and efficient traffic flow. Our rigid‑frame steel systems are custom‑engineered for racking, conveyors, and material‑handling equipment—so your interior stays open and productive.
Whether you’re planning a conventional facility or a cross‑dock layout, we help you dial in the structural grid, eave height, and door plan to keep pallets moving and labor efficient.
We engineer our metal buildings from the highest quality 100% American-made steel
Design options that speed operations
Clear height & column spacing
We engineer clear spans and bay spacing around your rack heights, lift equipment, and fire‑protection approach. That keeps aisles efficient while limiting obstructions for AS/RS, pick modules, or mezzanines.
Doors, docks & circulation
Plan for end‑load or cross‑dock layouts with the right mix of dock‑high overhead doors and grade‑level doors. We’ll help you position doors for trailer flow, specify dock accessories, and keep apron depths and truck courts workable for 53‑foot traffic.
Thermal envelope & comfort
From insulated roof/wall panels to condensation control, we tailor the envelope to your climate and operating temps—crucial for climate‑controlled storage and comfortable picking environments.
Future expansion in mind
Red‑iron steel buildings are easy to extend. We can design endwalls for future bay additions or configure sidewall expansions, so your warehouse scales as demand grows.

Steel vs. other building methods
Compared with conventional masonry or tilt‑up, prefab steel buildings deliver faster dry‑in, wide clear spans without interior columns, and lower ongoing maintenance. Versus wood or pole‑barn construction, red‑iron frames resist fire, pests, and moisture—and hold alignment better under heavy use. The result is a stronger shell with fewer surprises over its lifecycle.
What you get with a Maverick steel warehouse kit
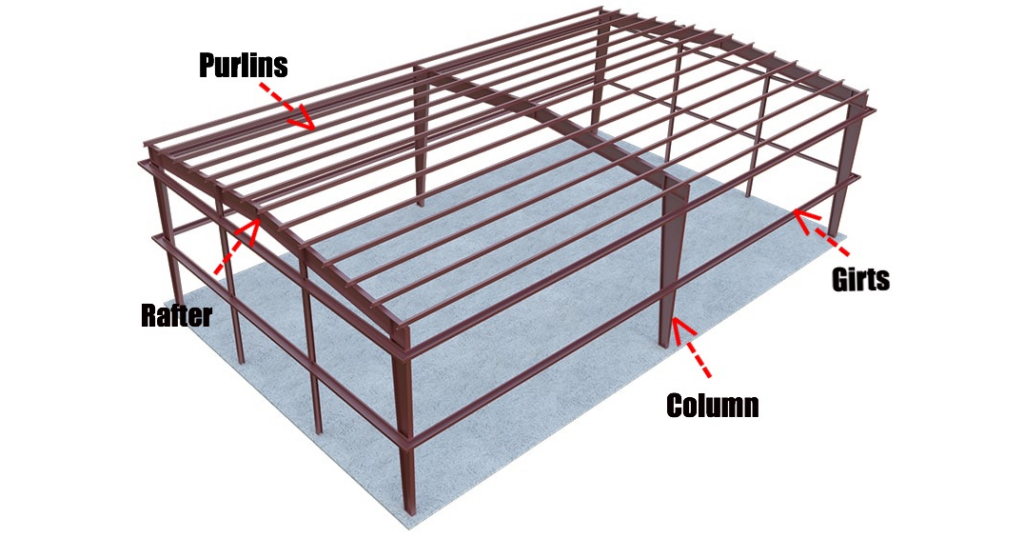
Every kit is engineered for your jobsite and includes primary/secondary framing, wall and roof panels, fasteners, sealants, and trim—plus options for roll‑up and sectional doors, walk‑doors, windows, canopies, and skylights.
Choose standing‑seam roof panels or through‑fastened profiles based on budget, climate, and maintenance goals.
Need canopy‑covered staging, tube‑steel bollards, or interior partitions? We’ll configure the shell so those add‑ons integrate cleanly.
Code compliance & loads
Your warehouse is designed to meet the wind, snow, and seismic requirements for the delivery location. We account for collateral loads like lighting, conveyors, sprinklers, and future solar so the structure stays efficient without overbuilding.
If you’re planning ESFR or high‑pile storage, we’ll coordinate clearances and roof openings with your fire‑protection team.
Office, flex, and mezzanine build‑outs
Many warehouse programs include offices, training rooms, or break areas. We design the envelope and framing to accept conventional tenant improvements, mezzanines, or future second‑story office space—so operations and admin can live under one roof.
Popular options & accessories
- Insulated metal panels and vapor‑barrier packages for temperature control
- Wide‑bay framing for modern racking and MHE
- Canopies, eave extensions, gutters, and snow guards
- Daylighting through translucent panels or skylights
- Color systems to align with brand standards


Sustainability that stands up to work
Steel is recyclable and dimensionally stable, so you get a shell that stays straight and secure. With the right insulation and air‑sealing strategy, your prefab steel building can lower energy use versus leaky legacy structures—while keeping teams comfortable in peak seasons.
Get a Free Quote on Your Metal Warehouse Building System Today!
If you’re looking for metal warehouse buildings that are cost-effective and customizable, Maverick Steel Buildings is the place to go. We provide metal warehouses in many sizes and offer customization options to suit your specific needs. If you need agricultural buildings, metal garages, or even retail space – we have those too!
Our team has many years of experience designing steel structures throughout the southeast. Reach out today for help finding the perfect metal building kit. Our experts are ready to partner with you on all your construction projects large or small.

WHY CHOOSE MAVERICK STEEL BUILDINGS
Building Custom Metal Structures Is Our Specialty.
Fast Delivery
Short turnaround time for drawings.
Full Service
Installation & Coordination in the southeast USA.
Foundation Drawings Included
Customers always receive the foundation drawings.
Premium Quality
Premium Quality Steel & parts.
Safety & Durability
Fire resistant metal buildings last a lifetime.
Cost savings
Much more cost-efficient than traditional wooden structures.
No hidden cost
100% complete quotes.
Quick & Easy
Faster and easier to construct that traditional methods.
Customizable
Attractive building finish and a wide variety of options and colors.
Maintenance Free
No need to paint or patch.
100% American Made Steel
Supporting a network of American businesses.
Environmentally Friendly
25-35% of our materials are recyclable.
