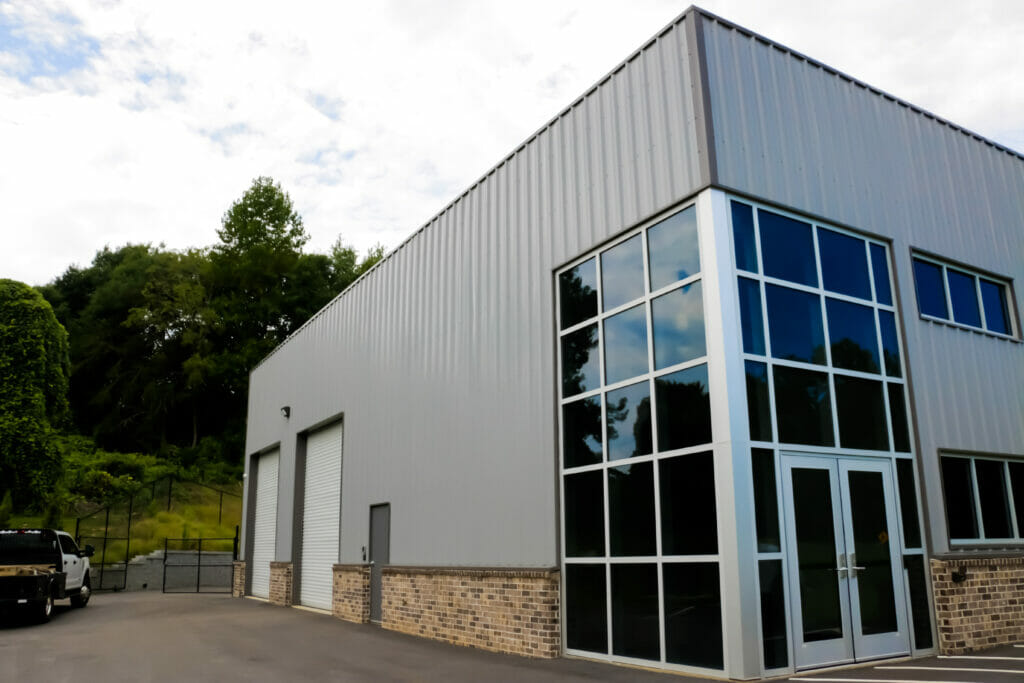
MAVERICK STEEL BUILDING’S 30×50 METAL BUILDING KITS
With 1,500 square feet of space, our 100% American-made steel buildings offer a great amount of space to work with. These buildings are a great option for commercial buildings, metal garages, metal workshops, or metal storage buildings for farm equipment – with multiple framed opening options including roll-up doors.
The price range on 30*50 metal building kits is dependent on many factors including location, the price of steel, and more. Contact us today to learn more and get a quote for your custom steel building!
CUSTOM DESIGNED 30×50 STEEL BUILDING PRICES
Please note, it is important to understand that in order to provide an accurate 30×50 metal building price quote, Maverick Steel Buildings will need certain detailed information about your project. Different customizations, such as building size, the number of doors and windows, color choices, and wall height will affect the price of your metal building.
Pricing options vary depending on so many different factors that we can only provide an estimate for your steel building kit after learning more about your project. From the exact building materials to the type of roofing, knowledge of all the details will help us determine an accurate price.
Call our customer service team today and one of our experienced representatives will answer all of your questions and provide you with a no-obligation custom quote for the perfect 30×50 metal building kit for you!
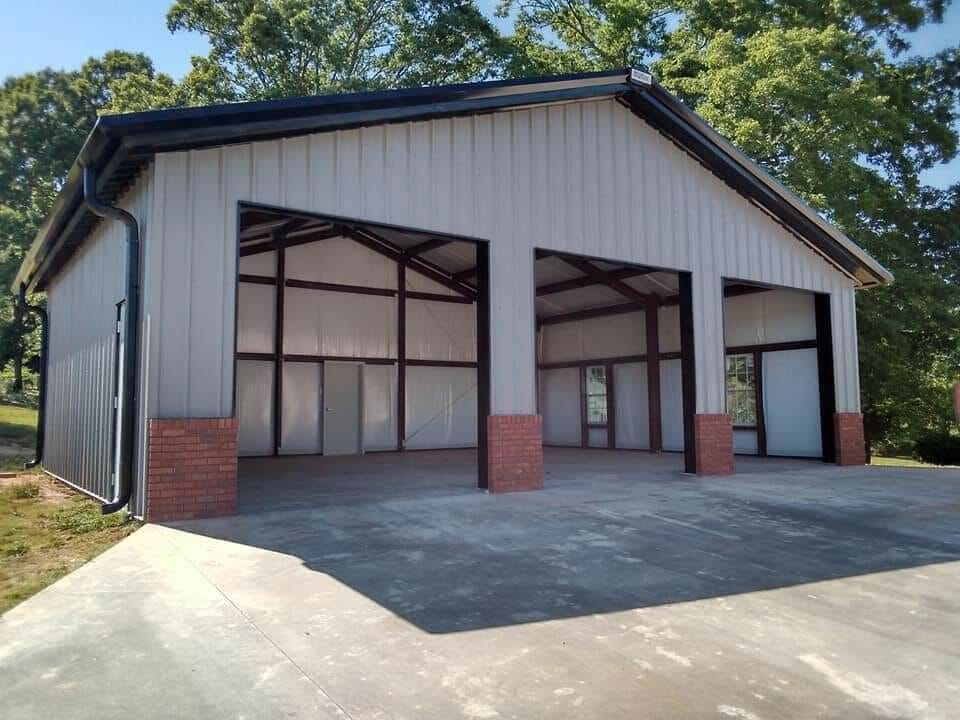

Survey And Grading for Your Building
Consider the location of your prefabricated building. Experts should survey and examine the area to ensure safety protocols are met. Factor in any land leveling required for the steel building during project planning.
Get information from local professionals to gain insights about building regulations in your area. This will optimize your budget, resources, and streamline the construction process.
LOCATION, LOCATION, LOCATION
When planning a building project, the geographical location can highly influence the design and price of a 30 x 50 metal building. The varying weather conditions across different regions require skilled engineers to design metal buildings that are structurally sound and tough.
Our expert engineers analyze the local building code requirements for your location and provide high-quality metal building designs that meet and exceed these requirements. With our custom designs, you can rest assured that your building is designed to withstand the elements in your area.
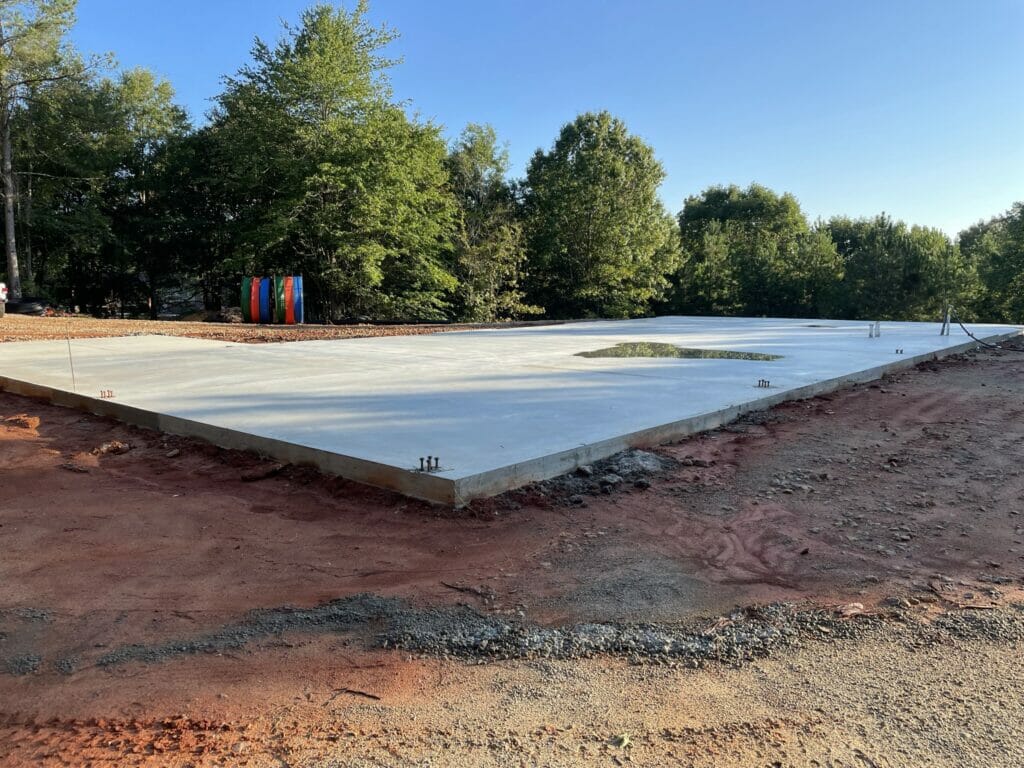
30×50 Concrete Slab Costs
When it comes to the installation of a concrete slab, you should always account for all the associated costs, including those for labor and materials. The material cost for concrete slabs generally ranges between $4 and $8 per square foot, with labor costs factored in.
For a typical 30×50 concrete slab that is 6 inches deep, the cost can come to around $9000, but this could differ based on multiple factors such as the location of your building, among others.
Everything You Need to Finish a 30×50 Metal Building Kit
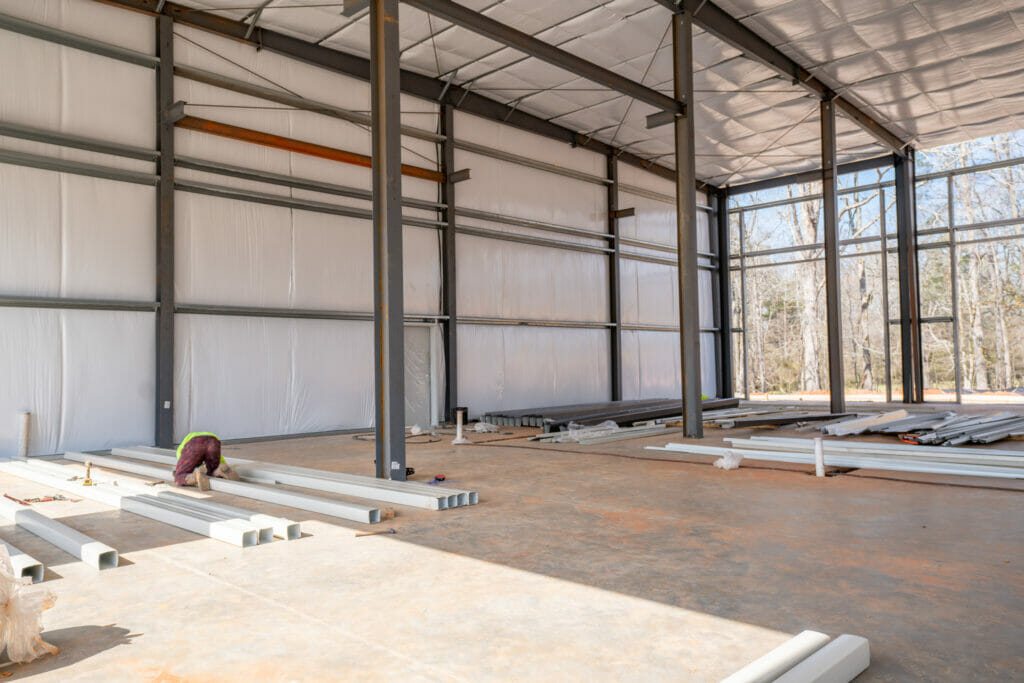
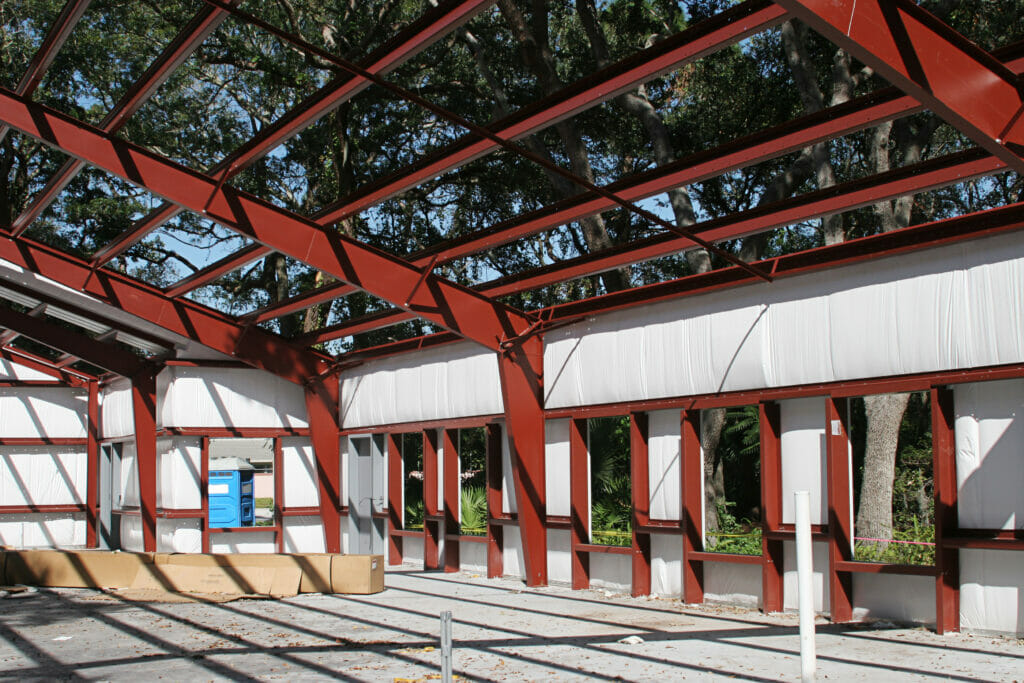
When buying a 30×50 metal building kit, remember that some components are not included. The kit provides the frame, roof, and exterior walls, but you’ll need to purchase separate materials for interior walls, electrical wiring, plumbing, ventilation, and HVAC systems.
It’s essential to account for both the material and labor costs you’ll inevitably accrue when finishing the structure. With these provisions in mind, you’ll be able to create a building that will stand the test of time!

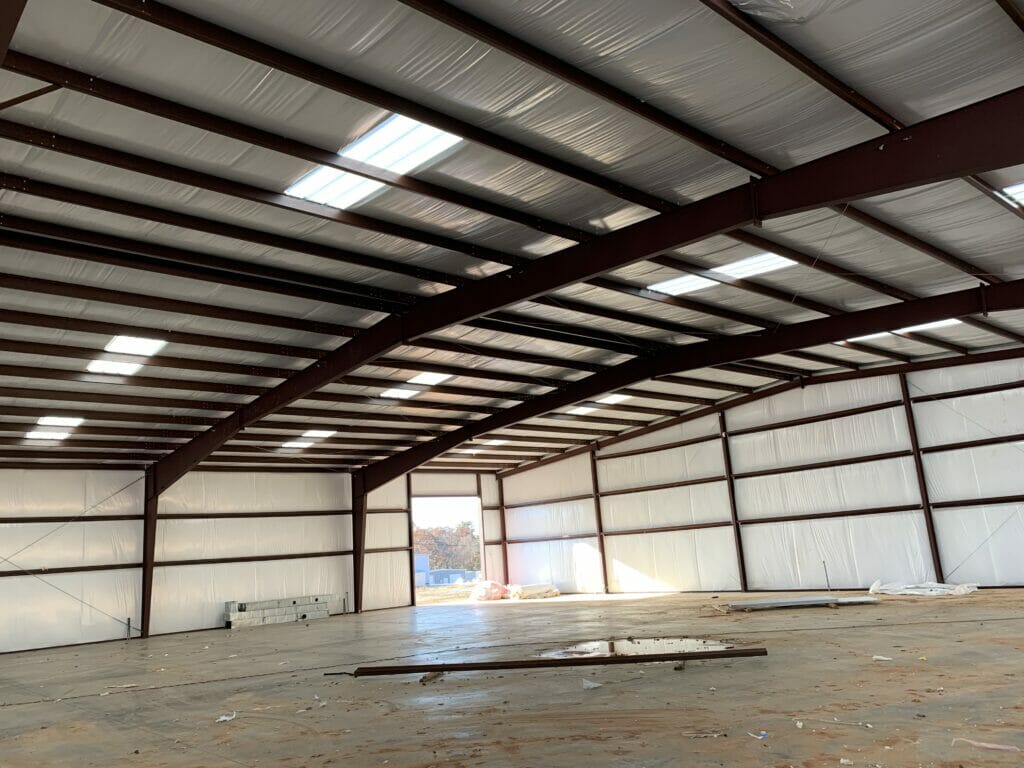
30×50 Metal Building Insulation
In addition to keeping the ambient temperature at a more comfortable level, insulation works to prevent condensation from forming on the steel panel walls of your building kit. A buildup on condensation can cause corrosion of the metal which could affect the stability as well as the look of your building.
The cost of properly insulating a 30×40 metal building should be around $2,475 – $5,100, depending on the height of the walls, the quality of insulations, and the professionals you choose to install it.
THE BUILDING KIT ITSELF
Maverick Steel Buildings provides high-quality, cost-effective steel building kits throughout the United States. We offer buildings in a variety of sizes and styles, from steel workshops and garages to agricultural barns and more.
Our knowledgeable staff is here to help you find the perfect building for your needs. For an up to date price on our 30×50 steel buildings please reach out to our team of metal building experts.
CONSTRUCTING YOUR STEEL BUILDING KIT
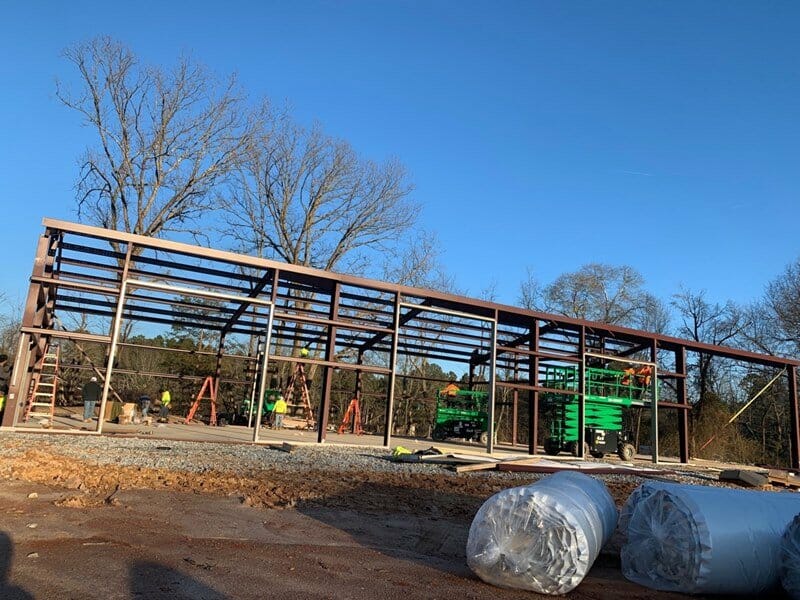
The final step of your project is erecting your 30×50 steel building kit. You will either need to account for labor costs to build the structure or elect to do it yourself. Following the installation directions may be simple, but be sure to have plenty of help for a building of this size.
Additionally, you will need to have the correct tools and lifting equipment to unload and raise the materials into place.
Why Build With Maverick Steel Buildings
Drawings in weeks, not months.
Because our engineers and detailers work for us, drawings usually come back in two to four weeks and anchor bolt reactions in a day or two. Your quote arrives with a 30-page drawing set, and a CAD file you can lay over your architecturals. You see the whole building before you sign avoiding delays and rework later.
One stop, through erection.
One company manufactures your building, supplies the doors, insulation, and stamped foundation plans, and erects it, so a GC without a steel crew doesn't have to find one. When the steel goes up, the building is sealed in, and the quote includes tax and freight. We erect across the Southeast and travel farther for larger jobs.
One person who can answer.
The person who designs and prices your building stays with you until it's finished, whether it's a straightforward shop or a job with crane beams, steeples, and wide bays. If something comes up on site, during erection or after, you know who to call to get it fixed fast.
Built for the GC.
We sell to general contractors and don't compete with them. Your salesperson works as a consultant on the PEMB, helping you and the owner decide what the building needs, from panel type and insulation to door and eave heights, instead of just pricing the drawings. Because crews get paid fast, they show up when the job needs them.
100% American made steel.
