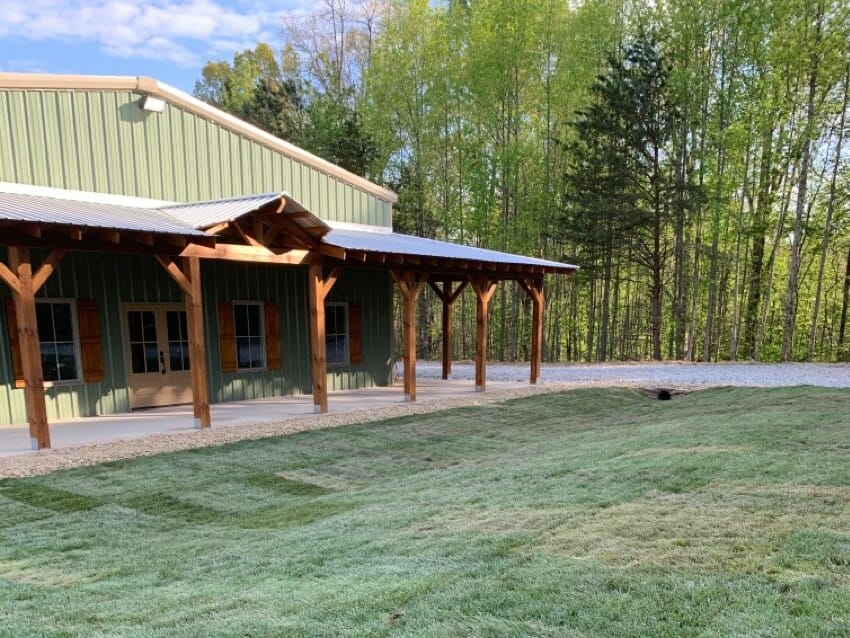
40×75 Barndominium Metal Building Kit

Maverick Steel Buildings offers steel frame 40×75 barndominium kits that are perfect for DIY builders and those who wish to have very specific plans for their homes. We use 100% American-made steel that ensures your barndominium remains durable and lasts for years and years to come.

Barndominium Steel Buildings Sizes

40×75 Steel Buildings

Residential Steel Building Applications

PREFABRICATED STEEL BUILDING BARNDOMINIUMS

40×75 BARNDOMINIUM STEEL BUILDING WITH 3,000 SQUARE FEET OF CUSTOMIZABLE SPACE

Our 40*75 Barndominium building is a versatile and customizable solution for your new home construction project. With 3,000 square foot of space, the possibilities are endless.

Combine your home and business by adding barns, horse stables, aircraft hangars, an auto shop, or a brewery to your property. Our metal buildings are ideal for residential, commercial, and agricultural use.

You can use it as a traditional metal barn for livestock or storage space, or you can customize it to suit your needs. The building comes with customization options including garage doors, windows, and more.

CUSTOM BUILT 40X75 STEEL BARNDOMINIUMS

Unlike a traditionally built pole barn, our pre-engineered metal buildings are designed with work and living spaces that are durable enough to withstand even the harshest weather.

Whether you’re looking to add extra space or an entire building, we have the perfect solution for you. Whatever your needs, Maverick Steel Buildings will provide a custom-built structure to meet them.

Plus – you will save money over time with fewer maintenance costs. Call us today to get started on your 40×75 Barndominium Steel Building project.

CUSTOM STEEL BARNDOMINIUM KITS
FULLY CUSTOM 60×100 STEEL BARNDOMINIUMS

Energy-Efficient Features in 40×75 Barndominiums

Our 40×75 barndominium kits are not just about spacious and flexible living; they’re also designed with energy efficiency in mind. These buildings incorporate features that help reduce energy consumption, leading to significant savings over time. Insulation options, efficient windows, and smart design choices all contribute to a more energy-efficient home. 

This not only helps in lowering utility bills but also minimizes your environmental footprint. Whether it’s the height of summer or the depths of winter, these energy-efficient features ensure that your barndominium remains comfortable while keeping energy costs in check.

Sustainable Living with 40×75 Steel Frame Barndominiums

Choosing a 40×75 steel frame barndominium is a step towards sustainable living. The steel used in our buildings is not only durable but also recyclable, making it an environmentally responsible choice. Steel frame construction reduces waste associated with traditional building methods and offers a longer lifespan, further enhancing its eco-friendly credentials. 

By opting for a steel barndominium, you’re investing in a home that’s built to last, reducing the need for future resource-intensive renovations or rebuilds. It’s a choice that benefits you, the environment, and future generations.

60×100 STEEL BARNDOMINIUM INTERIOR
RESIDENTIAL STEEL BUILDING SOLUTIONS FOR YOUR HOME

Start Building Your Dream 40×75 Barndominium with Maverick Steel Buildings

Are you ready to embark on the exciting journey of building your dream 40×75 barndominium? Contact Maverick Steel Buildings today to get started. Our expert team is here to guide you from the initial concept to the final delivery, ensuring that your new home meets all your needs. 

With our customizable, energy-efficient, and sustainable steel building kits, you are not just constructing a building but creating a lifestyle. Take the first step towards a more sustainable future with a steel barndominium that’s built to last. Reach out now and let us help you turn your dream into a reality.

Why Build With Maverick Steel Buildings


01

Drawings in weeks, not months.

Because our engineers and detailers work for us, drawings usually come back in two to four weeks and anchor bolt reactions in a day or two. Your quote arrives with a 30-page drawing set, and a CAD file you can lay over your architecturals. You see the whole building before you sign avoiding delays and rework later.

02

One stop, through erection.

One company manufactures your building, supplies the doors, insulation, and stamped foundation plans, and erects it, so a GC without a steel crew doesn't have to find one. When the steel goes up, the building is sealed in, and the quote includes tax and freight. We erect across the Southeast and travel farther for larger jobs.

03

One person who can answer.

The person who designs and prices your building stays with you until it's finished, whether it's a straightforward shop or a job with crane beams, steeples, and wide bays. If something comes up on site, during erection or after, you know who to call to get it fixed fast.

04

Built for the GC.

We sell to general contractors and don't compete with them. Your salesperson works as a consultant on the PEMB, helping you and the owner decide what the building needs, from panel type and insulation to door and eave heights, instead of just pricing the drawings. Because crews get paid fast, they show up when the job needs them.

100% American made steel.

See What Our Customers Say

Price My Building

1Tell Us About Your Project
2Tell Us A Little About You

Tell Us About Your Project

Dimensions
Project Location
Address(Required)
Max. file size: 50 MB.