80×120 Data Center Steel Buildings – Room for Today and Tomorrow
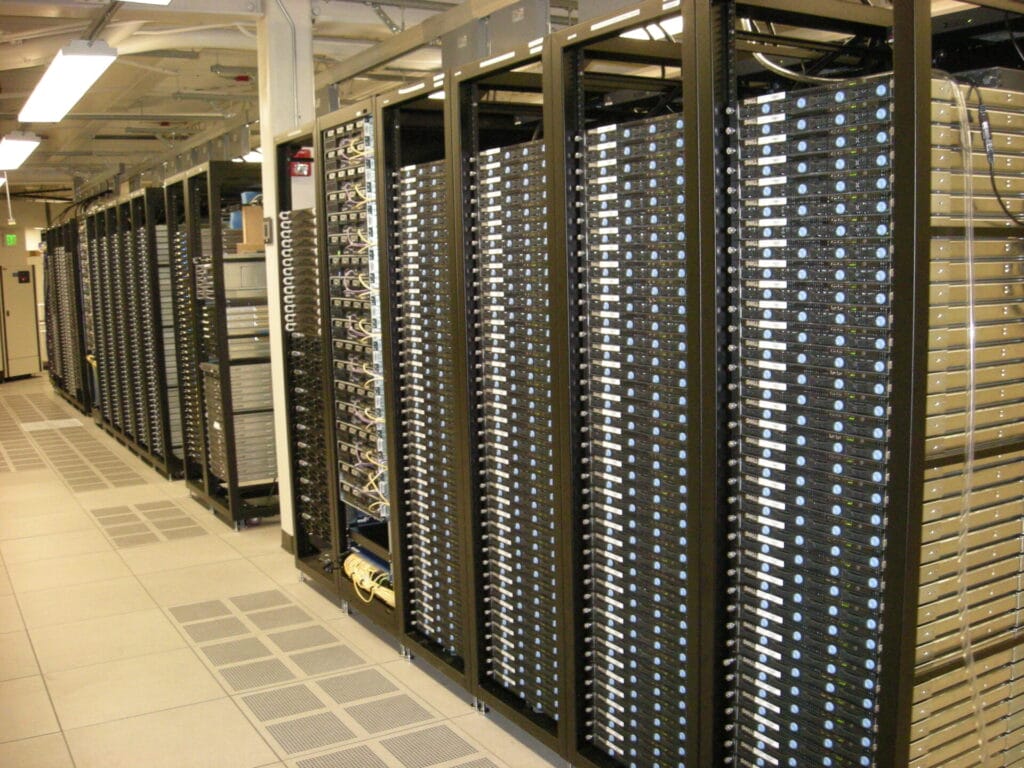
An 80×120 data center steel building gives you 9,600 square feet of clear-span space, just right for large server halls without wasting land. Your team designs a perfect floor plan with hot-aisle containment, wide service lanes, and battery rooms all under one roof.
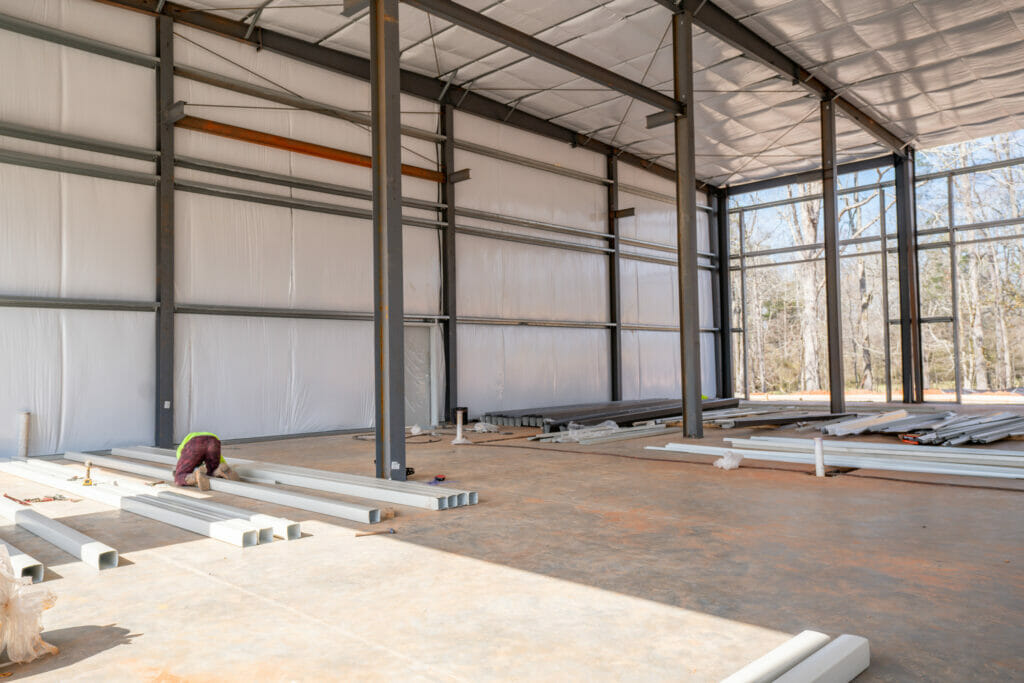
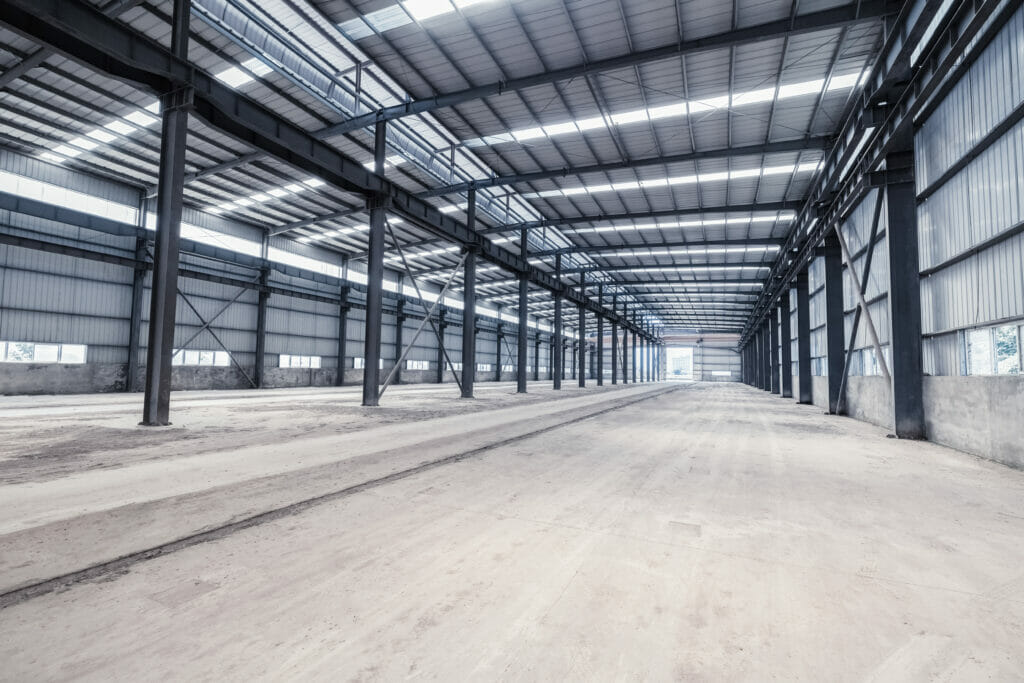

Because these are 100% American steel buildings, the frame carries heavy rooftop units and cable ladders without interior posts. Forklifts move gear safely, and airflow stays smooth from wall to wall.
The footprint also scales neatly. When demand jumps, add bays on either end or bolt in a mezzanine. Growth happens fast without starting over.
80×120 Data Center Metal Buildings Deliver Strength and Speed

When uptime matters, 80×120 data center metal buildings rise in weeks, not months. Factory-cut parts arrive numbered and pre-punched, so crews bolt them together like a life-size kit.
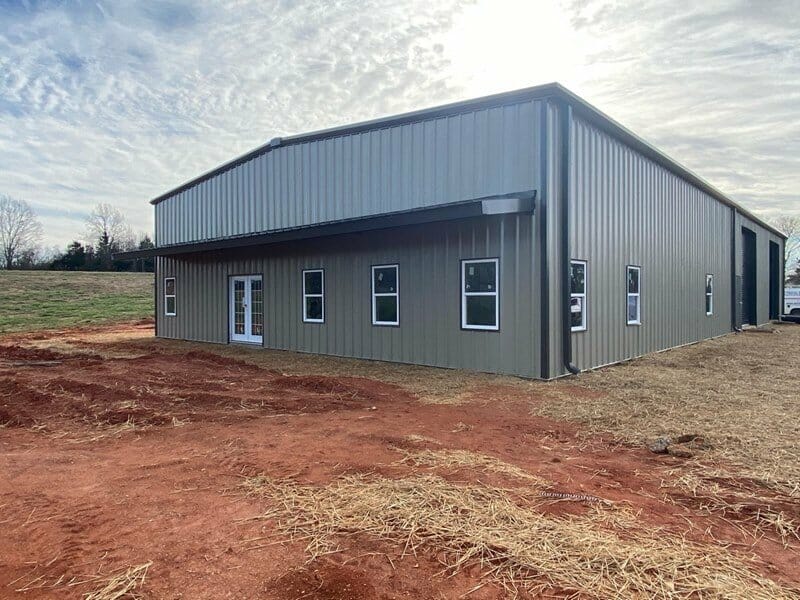
Each metal building frame resists fire, pests, and high winds, guarding servers even in rough climates. Roof panels lock tight, keeping cooling costs down and water outside.
Fast assembly means earlier revenue. Shorter schedules lower labor bills and interest, turning construction speed into profit while competitors still dig footings.
Pre-Engineered Precision Simplifies Every Build
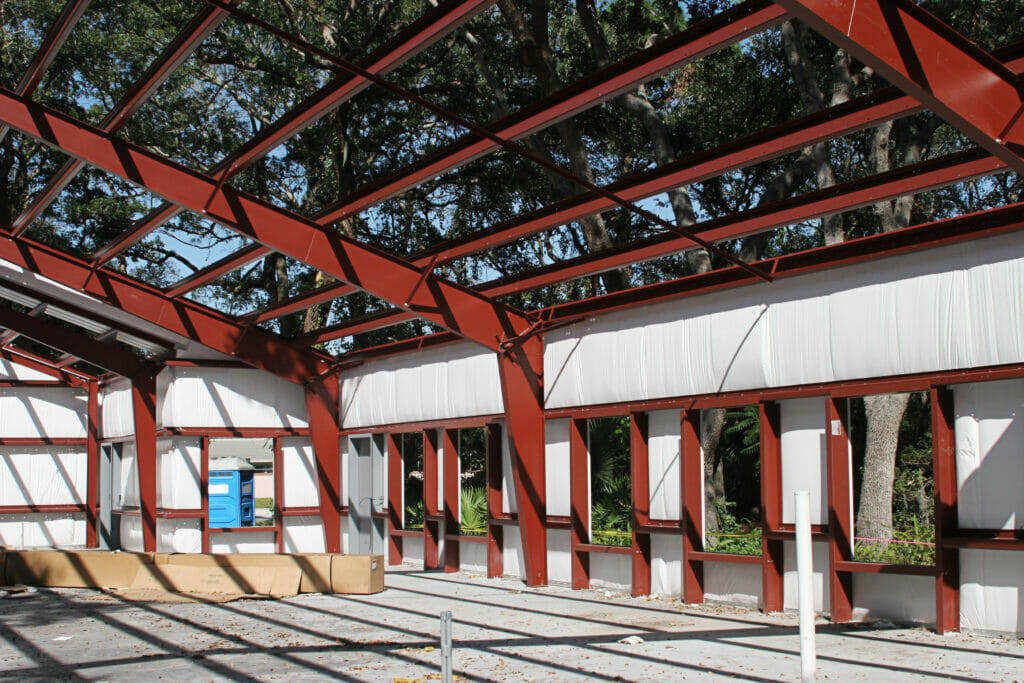
Every Maverick kit is fully pre-engineered long before it ships. Engineers model beams, plates, and connections in 3-D, then laser-cut steel for a perfect fit on site.
Labeled bundles and matching holes remove guesswork. Crews lift, align, and tighten – no field drilling, shimming, or costly delays.
Precision also locks pricing. You know material counts, hardware needs, and crane hours on day one, protecting budgets from surprise change orders common in stick builds.
- Pre-engineered steel components ensure seamless on-site assembly.
- 3-D modeling guarantees precise measurements and perfect alignment.
- Labeled bundles and pre-drilled holes simplify the construction process.
- Eliminates the need for field drilling, shimming, or unexpected adjustments.
Smart Floor Plan Flexibility for High-Density Racks
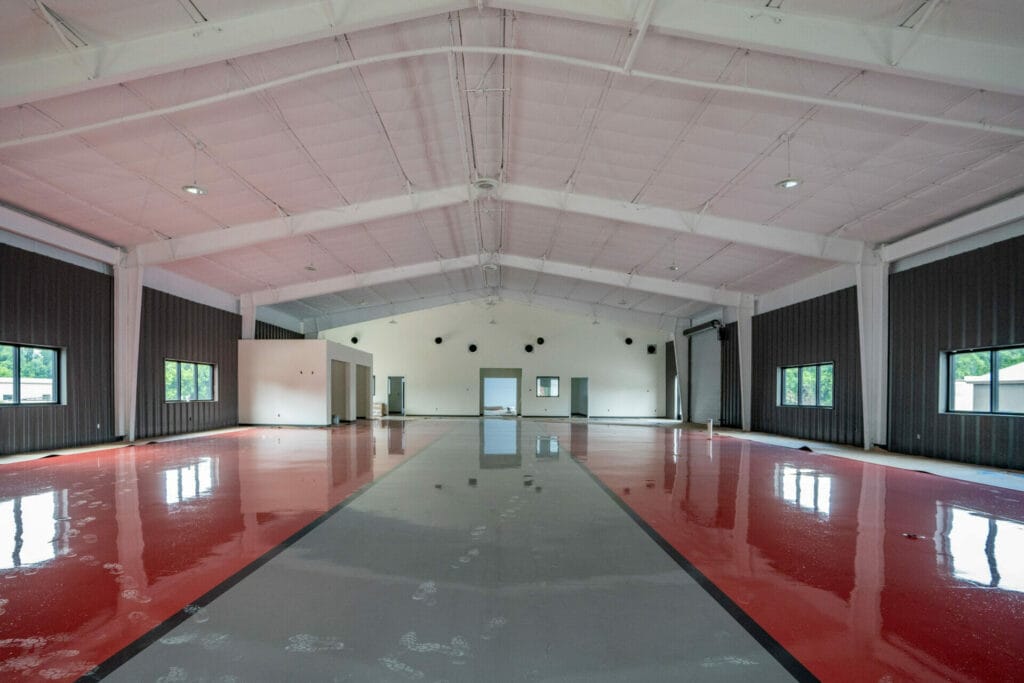
Clear spans let planners place racks where airflow studies demand, not where columns allow. A flexible floor plan keeps hot aisles straight and cable trays short.
Need separate zones for GPU pods or cold storage? Interior walls move easily because no main frame stands in the way.
Raised floors, overhead busways, or in-row cooling all install without cutting primary steel. Your layout adapts as tech advances, saving time and money with every change.

Steel Buildings Shield Critical Infrastructure From Harm
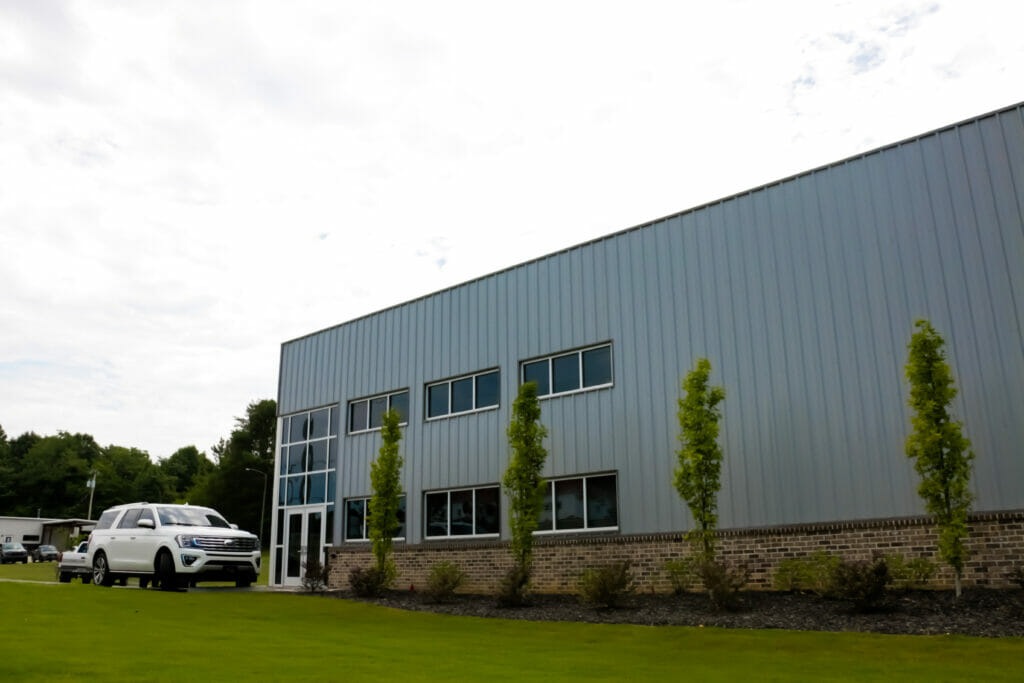
Servers, switches, and batteries are true critical infrastructure that must stay online. Rigid steel buildings shrug off snow, wind, and seismic shocks better than wood or block.
Non-combustible materials slow fire spread and satisfy strict insurance rules. Galvanized secondary framing fights corrosion from humid climates and cooling drift.
Add impact-rated panels, reinforced doors, and secure glazing to create a hardened shell against storms and intruders. Your data center keeps humming when trouble hits.
Built-In Cost Savings Boost Your Bottom Line
Your steel building arrives ready to erect, so jobsites see fewer wasted hours and smaller crews. Those direct cost savings drop straight to the project ledger.
Lightweight framing often means shallower footings, trimming concrete and rebar bills. Precise cuts reduce scrap, so dumpsters stay lighter and disposal costs shrink.
A tight building envelope dries in faster, protecting electrical gear from weather damage and avoiding expensive rework. Saving early lets you invest more in cutting-edge servers.
Energy-Smart Metal Building Envelopes Cut Bills
Power bills can dwarf rent in large halls. Insulated panels on each metal building wall stop heat before it reaches your cool aisles.
High-R roofs reflect sunlight, lowering chiller loads on scorching days. Continuous thermal breaks eliminate the gaps that leak money month after month.
Pair the tight skin with hot-aisle containment or liquid cooling, and your PUE drops sharply. Savings keep stacking up, year after year.
- Use insulated panels to prevent heat transfer and maintain optimal internal temperatures.
- Invest in high-R roofs to reflect sunlight and reduce cooling demands in hot climates.
- Implement continuous thermal breaks to eliminate energy-wasting gaps in the building envelope.
- Pair efficient building designs with hot-aisle containment or advanced liquid cooling systems for better energy performance.
Cost-Effective Expansion for a Dynamic Market
Traffic spikes seldom wait for long builds. Steel’s modular bays make adding space quick and cost-effective. Crews remove end panels, set new frames, and slide matching sheets into place while servers keep running nearby. Revenue stays online through the entire expansion.
As technology continues to advance and the demand for data storage increases, it is crucial for companies to find ways to optimize energy consumption in their data centers.
One way to achieve this is through implementing sustainable building designs that not only decrease energy usage but also reduce cooling demands in hot climates.
Outperforming Traditional Construction in Data Center Builds
Concrete tilt-walls and masonry take time, curing days, and constant weather luck. Traditional construction methods struggle to match steel’s precision or speed.
Steel parts are fabricated under the roof, unaffected by rain, then bolted together quickly in the field. Timelines shrink, and quality rises because work happens in controlled settings.
Faster turnover unlocks earlier service launch, capturing market share while others still pour slabs. Steel’s edge is clear, from shovel to switch-on.
Safety, Security, and Code Compliance Built In
Rigid frames accept heavy-duty latches, biometric readers, and ballistic panels without weakening the shell. Steel ties anchors, door bucks, and cages directly into the main grid.
Seismic clips and wind bracing meet local codes, keeping gear upright during natural events. Fire-rated assemblies integrate easily, sealing off battery rooms and generator bays.
Conduit, fiber, and alarm wires run inside protected cavities, away from prying eyes. The building itself becomes the first barrier against risk.
Sustainable Choices and Long-Term Value
Structural steel contains high recycled content and remains fully recyclable at end-of-life, cutting environmental impact.
Cool roofs, thick insulation, and tight seams reduce energy draw, shrinking the carbon footprint every hour the facility runs.
Durability adds more value: steel resists termites, rot, and mold, so maintenance stays low while service life stretches far beyond many alternatives. Going green never looked so practical.
Choose Maverick Steel Buildings for Your 80×120 Data Center – Get a Fast Quote Now!
Your data deserves a fortress built for the future. Maverick delivers 80×120 data center metal buildings engineered for strength, speed, and lasting cost savings.
From drawings to delivery, our experts guide you with clear plans, responsive support, and on-time shipments. Every kit is pre-engineered to local building codes, ensuring a smooth build and reliable performance.
From commercial and industrial buildings to institutional and agricultural facilities – we’ve got you covered.
Ready to protect your servers in the best shell money can buy? Contact Maverick Steel Buildings today for a quick quote and discover how easy success can be.
WHY CHOOSE MAVERICK STEEL BUILDINGS
Building Custom Metal Structures Is Our Specialty.
Fast Delivery
Short turnaround time for drawings.
Full Service
Installation & Coordination in the southeast USA.
Foundation Drawings Included
Customers always receive the foundation drawings.
Premium Quality
Premium Quality Steel & parts.
Safety & Durability
Fire resistant metal buildings last a lifetime.
Cost savings
Much more cost-efficient than traditional wooden structures.
No hidden cost
100% complete quotes.
Quick & Easy
Faster and easier to construct that traditional methods.
Customizable
Attractive building finish and a wide variety of options and colors.
Maintenance Free
No need to paint or patch.
100% American Made Steel
Supporting a network of American businesses.
Environmentally Friendly
25-35% of our materials are recyclable.
