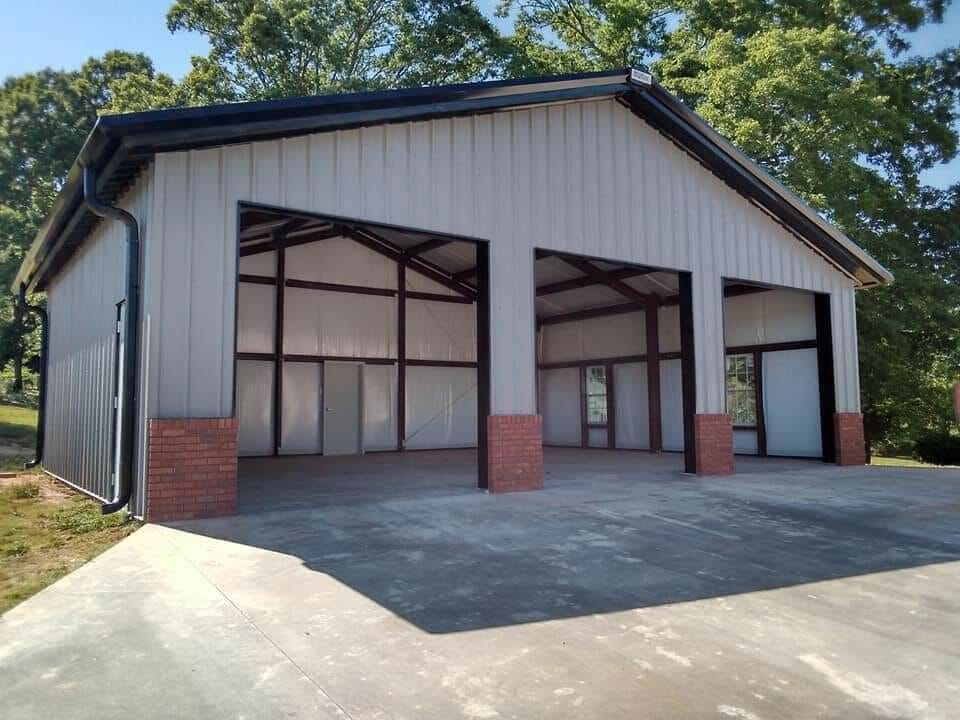
When planning a steel building, most people focus on size, layout, and cost, but one of the most important design decisions is often overlooked: roof pitch.
The roof pitch you choose affects everything from structural performance to long-term maintenance, especially in regions like the Southeast where heavy rain, humidity, and storm conditions are common. Understanding your options will help ensure your building is both functional and built to last.
Table of Contents
What Is Roof Pitch?
Roof pitch refers to the steepness or angle of a roof. It is typically expressed as a ratio such as 1:12, 3:12, or 4:12. This means how many inches the roof rises vertically for every 12 inches it extends horizontally.
A low-slope roof has a shallow angle. A steep roof has a sharper incline.
In steel buildings, roof pitch is engineered into the frame and impacts both performance and appearance.
For general roofing definitions and standards, organizations like the International Code Council (ICC) help establish building code requirements that influence how pitch is designed and applied.
Why Roof Pitch Matters for Steel Buildings
Roof pitch is more than an aesthetic choice. It plays a direct role in:
- Water drainage
- Snow and rain load management
- Wind resistance
- Interior clearance
- Long-term durability
In regions like the Southeastern United States, where heavy rainfall and tropical weather patterns are common, proper roof pitch design is especially important to prevent water pooling and improve runoff efficiency.
Common Roof Pitch Options for Steel Buildings
Low Slope (1:12 to 2:12)
Low-slope roofs are often used for commercial and industrial steel buildings.
Pros:
- Cost effective
- Modern, minimal appearance
- Easier to install
Cons:
- Slower water drainage
- Less attic or overhead space
These are often used for warehouses, storage facilities, and agricultural structures where interior height is not a primary concern.
Medium Pitch (3:12 to 4:12)
This is one of the most popular choices for steel buildings due to its balance of function and design.
Pros:
- Strong water runoff
- Better structural versatility
- Good balance of cost and performance
Cons:
- Slightly higher material cost than low slope
This range is commonly used for workshops, equipment storage, retail steel buildings, and general-purpose structures.
Steep Pitch (5:12 and higher)
Steeper roof pitches are often chosen for aesthetic reasons or specific environmental conditions.
Pros:
- Excellent rain runoff
- Better performance in storm-heavy regions
- Increased interior volume
Cons:
- Higher material and engineering costs
- Increased wind exposure considerations
How Weather in the Southeast Impacts Roof Pitch Selection
If you are building in states like Georgia, Alabama, Mississippi, or the Carolinas, climate should play a major role in your decision.
Key regional factors include:
- High annual rainfall
- Humidity and moisture retention
- Hurricane and wind exposure
- Occasional severe thunderstorms
Because of these conditions, many steel building owners in the Southeast prefer medium to steep roof pitches to improve drainage and reduce long-term maintenance issues. Resources like the National Weather Service help illustrate how frequently heavy rainfall and storm systems impact this region.

Matching Roof Pitch to Building Use
The right roof pitch often depends on how the building will be used:
- Storage buildings: Low slope or medium pitch
- Workshops or commercial use: Medium pitch
- Agricultural or equipment buildings: Medium to steep pitch
- High-clearance or custom designs: Steeper pitch options
Function should always come before aesthetics, but both matter in steel building design.
Roof Pitch and Energy Efficiency
Roof pitch can also influence energy performance. A steeper roof can improve airflow and allow for better insulation strategies, while lower slopes may require more attention to ventilation design.
Proper insulation and ventilation work together with roof pitch to regulate interior temperatures, especially in hot and humid climates. The U.S. Department of Energy Energy Saver provides additional guidance on how ventilation and airflow contribute to building efficiency.
FAQs
What roof pitch is best for steel buildings in the Southeast?
In regions like Georgia and the surrounding Southeast, a medium to steeper roof pitch is often recommended. This helps improve water runoff during heavy rain and reduces the risk of pooling or drainage issues caused by frequent storms and humidity.
Does roof pitch affect the cost of a steel building?
Yes, roof pitch can influence overall cost. Steeper roof pitches typically require more material and can increase engineering complexity, while lower slopes are usually more cost-effective.
What is the most common roof pitch for metal buildings?
Roof pitch typically varies by region. In southern areas, a 1:12 to 3:12 pitch is most common, while in northern regions, a 3:12 to 6:12 pitch is more typical to better handle increased snow loads and drainage needs.
Can I choose any roof pitch for my steel building?
Roof pitch options depend on the building design, location, and intended use. While there is flexibility, the structure must be engineered to handle local wind, rain, and load requirements.
How do I know which roof pitch is right for my project?
The right roof pitch depends on your building’s purpose, your location’s weather conditions, and your budget. Working with an experienced steel building provider can help ensure the design is properly matched to your needs.
Choosing the Right Roof Pitch
Choosing the right roof pitch for your steel building is a decision that impacts durability, performance, and long-term cost. While there is no one-size-fits-all answer, most projects benefit from a balance between climate considerations, building use, and budget.
If you are planning a project, working through these details can feel overwhelming, but you do not have to figure it out alone.
At Maverick Steel Buildings, our team is here to help you make informed decisions based on your specific needs, location, and building goals. We take pride in offering straightforward guidance, practical expertise, and real customer support throughout the planning process. If you are unsure about roof pitch, design options, or anything else related to your steel building, we are always happy to help you work through it.
Looking to Build Your
Steel Building in 3D?

 Monday to Friday8 a.m. to 5 p.m.