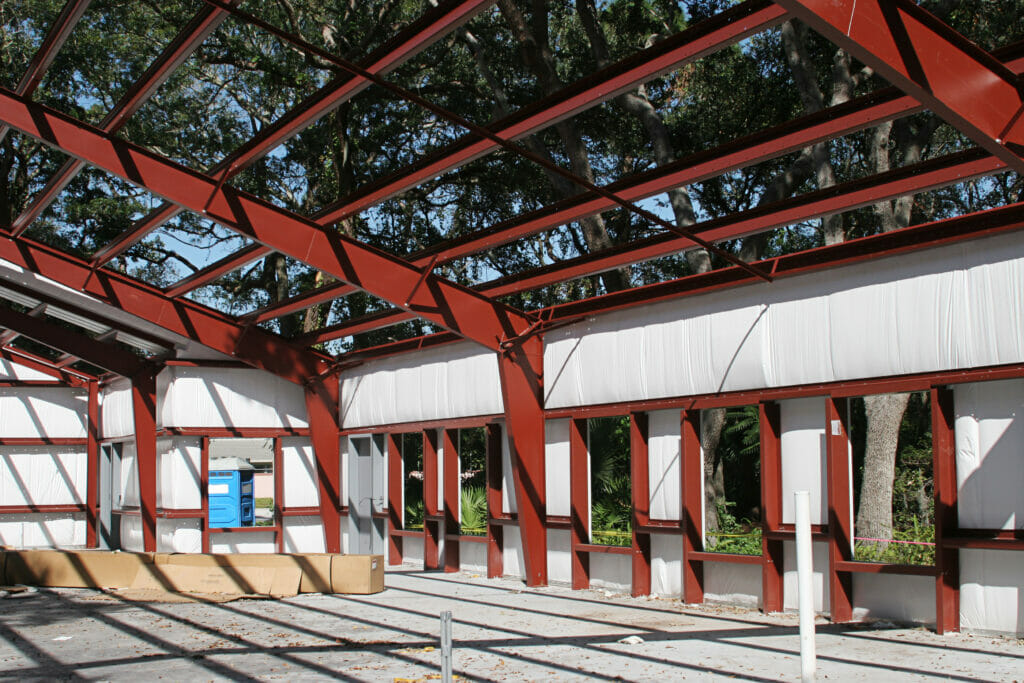
Medical Steel Buildings – The Solution to Your Healthcare Construction Needs
Maverick’s medical steel buildings offer fast and efficient solutions for all types of medical facilities. From small clinics to multi-level hospitals, our pre-engineered steel buildings can be designed to fit your exact needs.
Our in-house engineering team works quickly, up to three times faster than the industry average. We make sure your construction project stays on schedule while meeting all local codes and healthcare standards.
Custom Metal Medical Building Kits
Every project is different, and our steel medical building kits are made to reflect that. You can fully customize your building’s size, layout, building material, and even door and window placements.
Need a modern facade? Want a specific roof style or color options that match your branding? We offer countless design features so your medical buildings look professional while avoiding the high cost of conventional buildings.
Our construction process is efficient and streamlined, ensuring that your medical building is completed on time and within budget. Our team is experienced in working with local codes and healthcare standards to ensure that your building meets all necessary regulations.
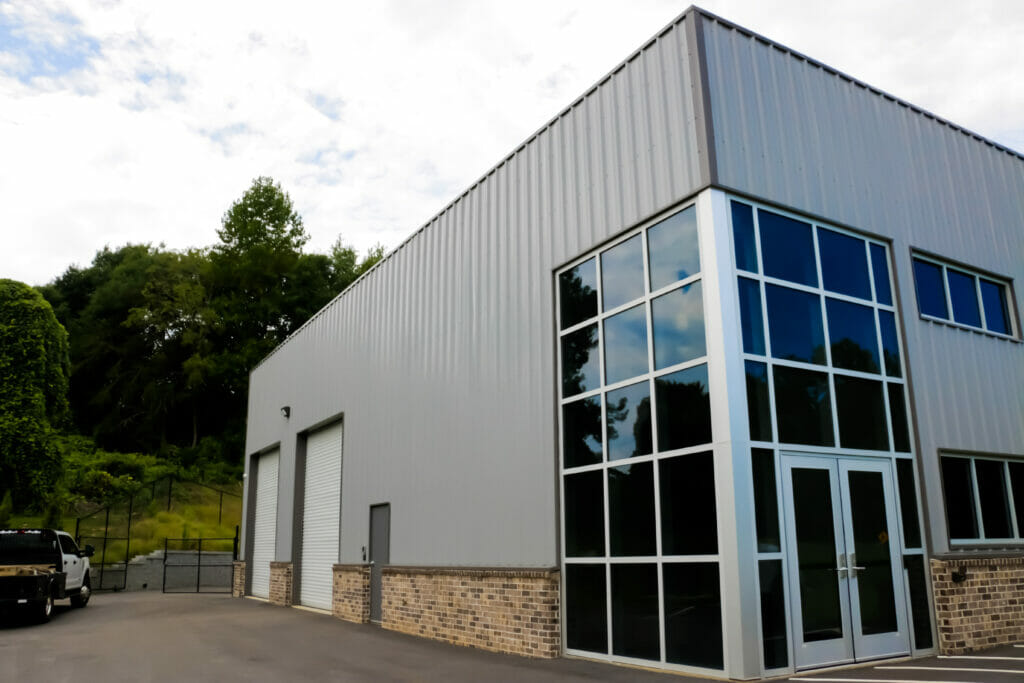
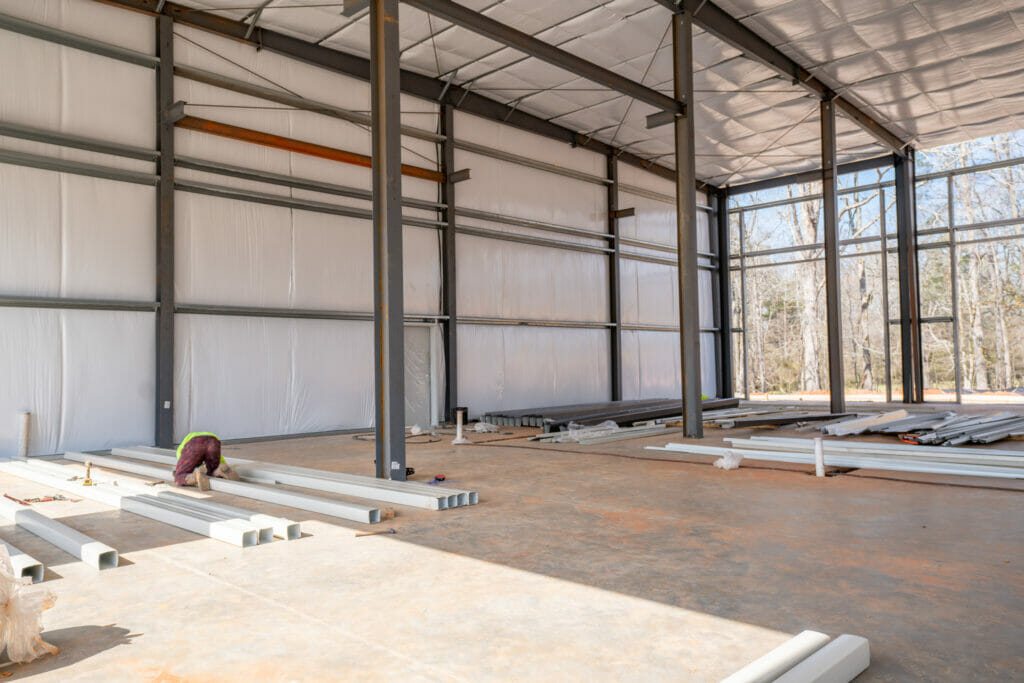
Pre-Engineered Metal Buildings: A New Level of Flexibility in Healthcare Construction
In the fast-paced healthcare world, you need spaces that can change as your needs do. Our metal building systems offer unmatched flexibility for clinics, labs, and treatment centers.
You’re no longer stuck with rigid floorplans or slow timelines. These pre-engineered steel buildings are built to grow with you, giving you room to adapt, expand, or repurpose your space whenever needed.
Customizable Steel Building Kits for Hospitals and Clinics
From patient waiting areas to operating rooms, hospitals and clinics have unique needs. Our customizable steel building kits let you choose everything from room size to hallway width to accommodate healthcare equipment and traffic.
Steel buildings also come with built-in benefits. They offer better insulation, are easier to clean and maintain, and provide excellent fire protection. That’s why they’re perfect for busy healthcare facilities.


Steel Medical Building Kits Designed for Your Medical Building
Our steel structures are engineered to span wide spaces without needing interior support beams. This gives you more freedom to create the exact layout your medical building needs.
Whether you’re planning exam rooms, triage zones, or specialized treatment spaces, our kits let you design with purpose. With strong framing and flexible options, our steel building kits support both patient care and facility efficiency.
Not only do our steel buildings offer the strength and durability needed for a medical facility, but they also come with customizable features to meet your specific needs. This includes options for insulation, lighting, ventilation, and more.
Custom Steel Building Solutions for Healthcare Buildings
At Maverick Steel Buildings, we know medical facilities need to be clean, strong, and cost-effective. That’s why we use easy-to-clean, low-maintenance materials for every building type we create.
Whether you’re expanding your existing practice or building a new site from scratch, we offer affordable metal building kits that save time and money. Our steel structures are resistant to mold, pests, and rot – common issues with wood-framed buildings – making them the smarter choice for the long term.
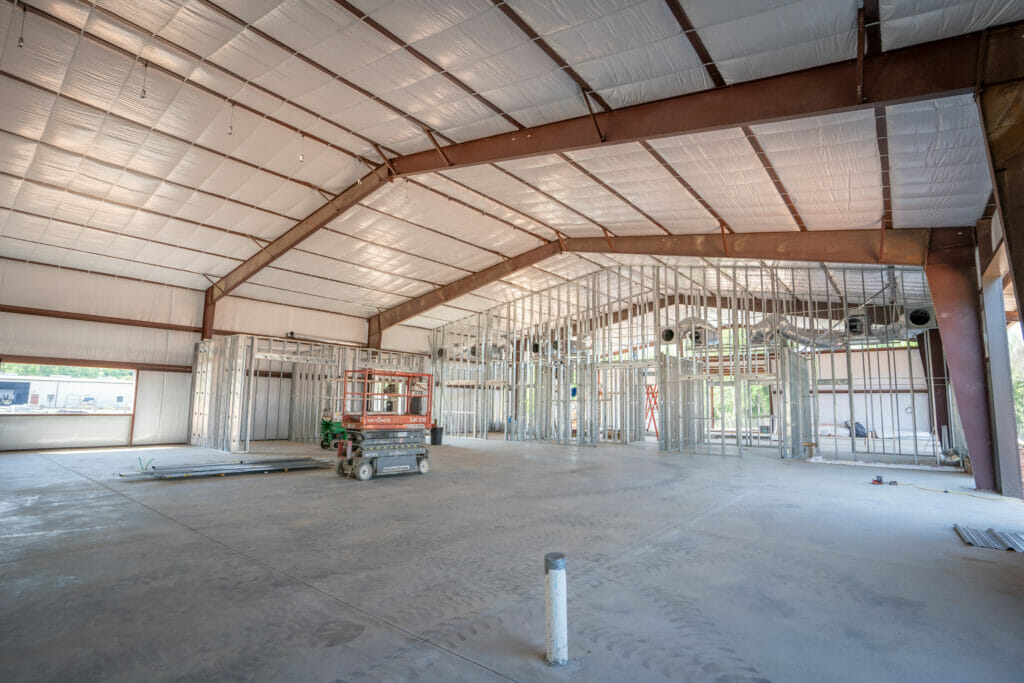

Work With Maverick Steel Buildings – The Smart Choice for Medical Construction
When it comes to building safe, strong, and adaptable medical steel buildings, Maverick Steel Buildings is the trusted partner you need. We bring years of experience, expert design, and top-tier customer service to every construction project.
We offer a variety of building types, including metal garages, steel schools, fitness centers, and more. Any type of building you require, our team has you covered.
Contact Maverick Steel Buildings today to start your project. Whether you’re building a rural clinic or a large hospital facility, we’ll help you create a custom steel medical building kit that fits your timeline, budget, and patient care goals.
Why Build With Maverick Steel Buildings
Drawings in weeks, not months.
Because our engineers and detailers work for us, drawings usually come back in two to four weeks and anchor bolt reactions in a day or two. Your quote arrives with a 30-page drawing set, and a CAD file you can lay over your architecturals. You see the whole building before you sign avoiding delays and rework later.
One stop, through erection.
One company manufactures your building, supplies the doors, insulation, and stamped foundation plans, and erects it, so a GC without a steel crew doesn't have to find one. When the steel goes up, the building is sealed in, and the quote includes tax and freight. We erect across the Southeast and travel farther for larger jobs.
One person who can answer.
The person who designs and prices your building stays with you until it's finished, whether it's a straightforward shop or a job with crane beams, steeples, and wide bays. If something comes up on site, during erection or after, you know who to call to get it fixed fast.
Built for the GC.
We sell to general contractors and don't compete with them. Your salesperson works as a consultant on the PEMB, helping you and the owner decide what the building needs, from panel type and insulation to door and eave heights, instead of just pricing the drawings. Because crews get paid fast, they show up when the job needs them.
100% American made steel.
